
Todd Mikolajczyk
REALTOR®



BEDS4
BATHS3 full
SQUARE FEET2,713
MLS#26025288
STATUSActive
PROPERTY TYPEResidential - Single Family
SCHOOLWest Ottawa
Property Description
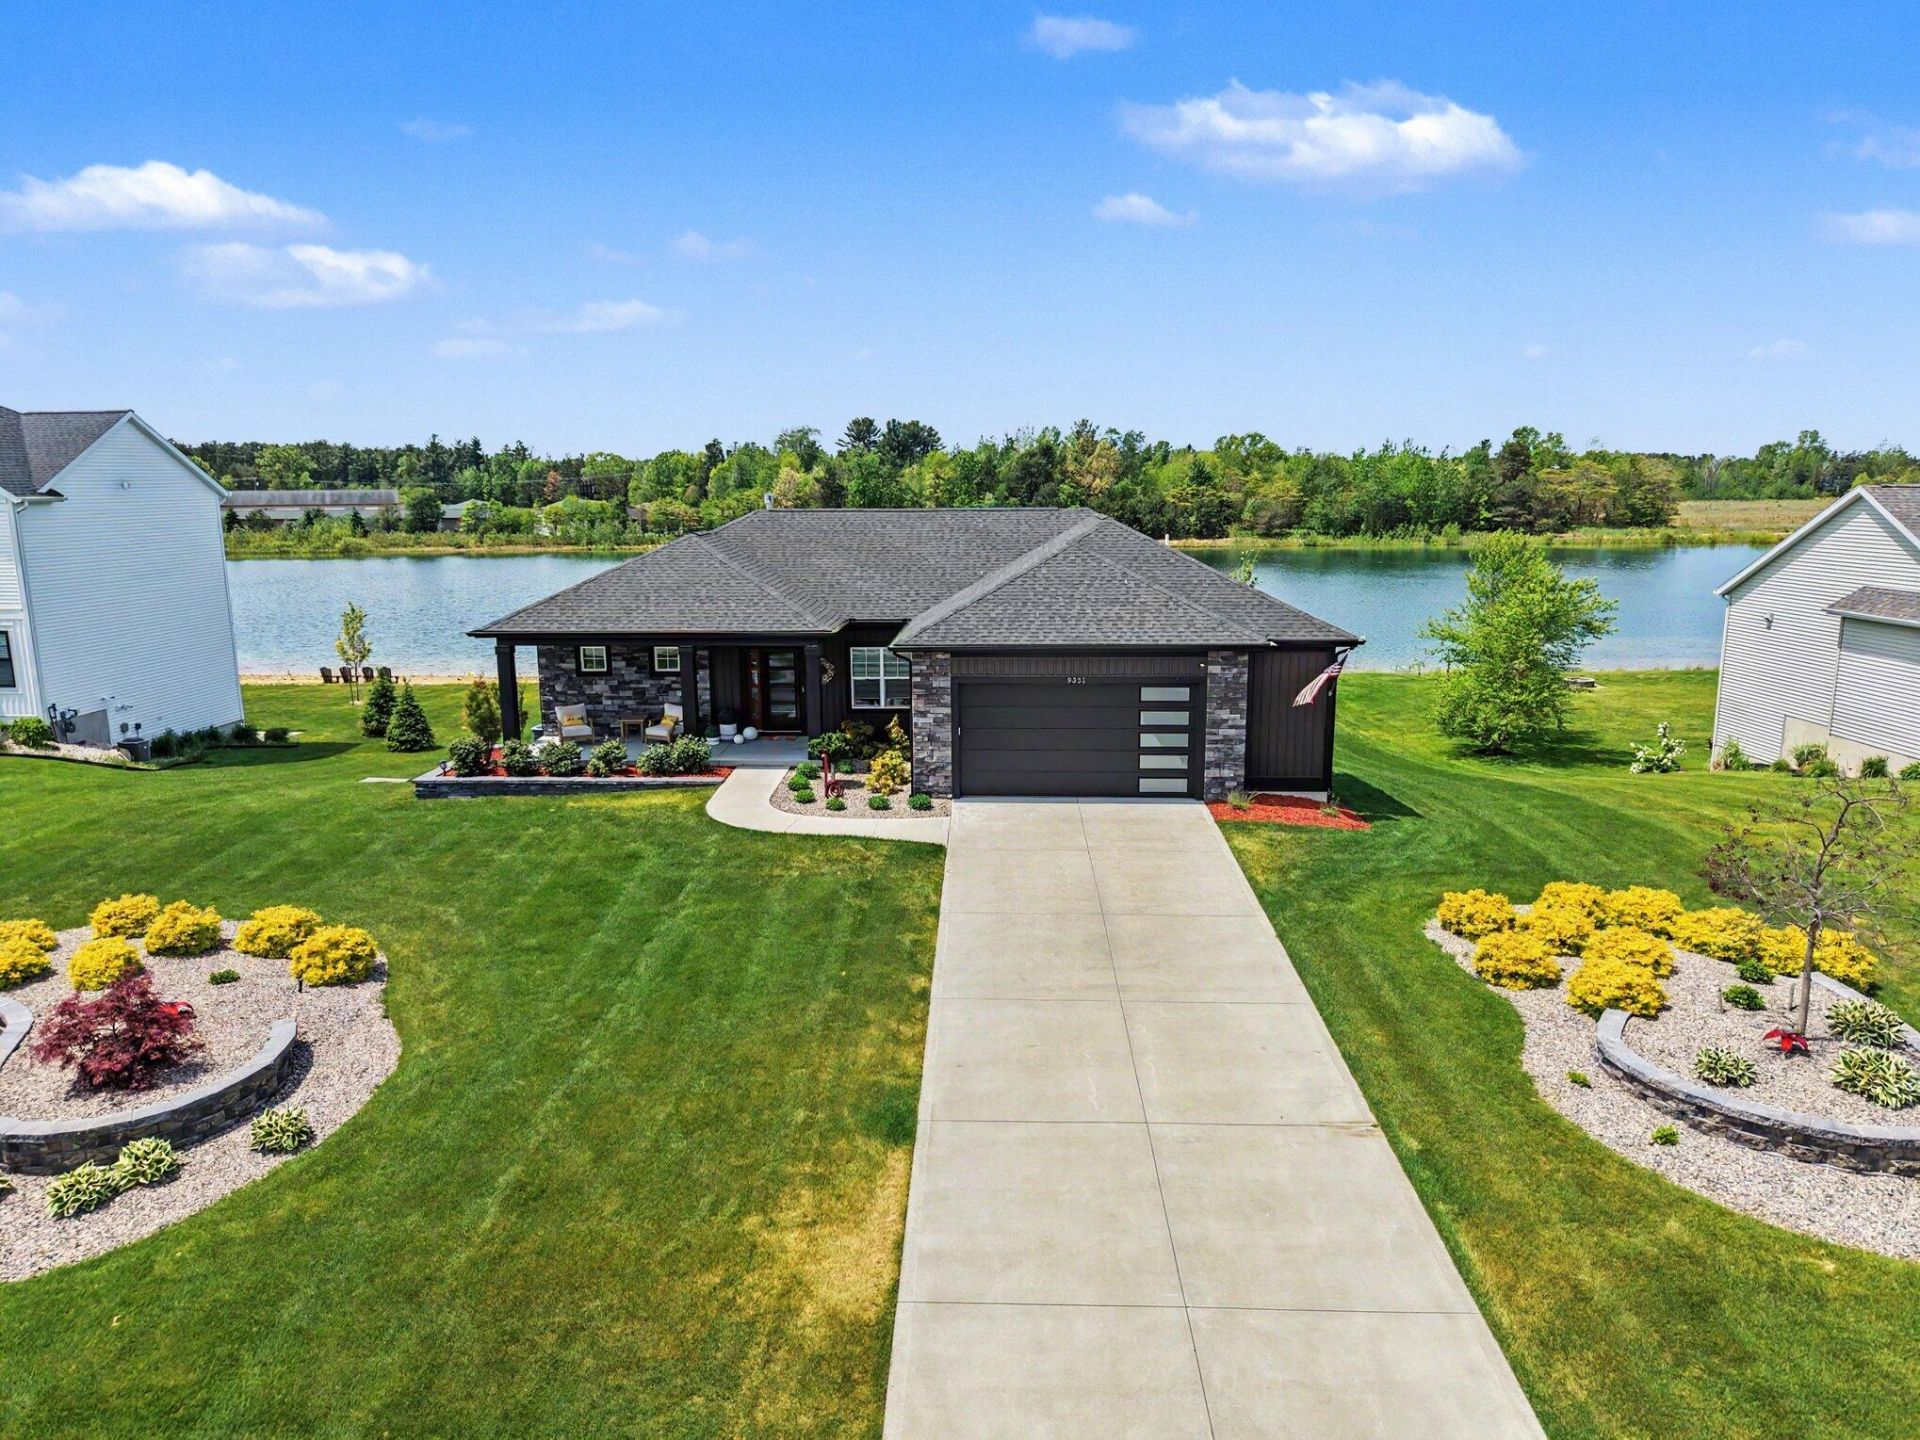
This custom-designed home is filled with todays most sought-after architectural details and high-end finishes throughout. A true must see. Often considered THE house in the subdivision from outside to inside it does not disappoint. THE stunning kitchen features ceiling-height two tone cabinetry, a custom built-in pantry closet, coffee bar nook, wine holder, stainless steel farmhouse sink, and a large island with quartz waterfall countertops and breakfast bar seating. Additional highlights include an upgraded tiled backsplash, European-style hood, Frigidaire refrigerator, dishwasher and an expanded dining area with slider leading to the Trex deck. THE living room showcases vaulted ceilings, ceiling fan, a dramatic gas fireplace with tile surround soaring to the ceiling, flanked by floating cabinets, wooden shelves while a full bank of windows fills the space with natural light. The back entry offers a convenient built-in bench and coat closet. The separate guest wing offers bedroom, second full bath. Laundry area, complete with Electrolux washer and dryer, folding counter, and cabinetry. THE primary suite features a painted paneled accent wall, wall sconces and ceiling fan. A luxurious ensuite bath with dual sinks, quartz countertops, framed mirrors, wired makeup mirror, tiled shower with European glass door, and a custom walk-in closet with two built-in storage areas. Additional interior highlights include vaulted ceilings on the main level, iron-spindled wood cap handrails, and durable luxury laminate vinyl plank flooring, wooden stairs to lower level. Nine-foot ceilings elsewhere. THE finished lower level offers a large rec room, office space with built-in desk, file cabinets & overhead storage. 3rd full bath with tub/shower combination. 3rd bedroom is in the lower level, currently used as a sewing room. The possible fourth bedroom was used as a gym, needing a closet. Two unfinished areas offer plenty of storage. (Sewing room cabinets are not included or attached). THE spacious 2.5-stall garage is equally impressive with epoxy flooring, upgraded garage door featuring five sidelight accents, slat wall utility hangars along the back andside walls, storage and cabinetry. Outdoor living is exceptional with pond-side water access from the expanded epoxy-coated patio featuring a tech-savvy pergola with lighting and automatic closure for weather changes. Additional exterior improvements include a sandy beach area with wood firepit on a cement pad, and a spacious covered front porch perfect for relaxing and gathering with neighbors. Beautifully designed hardscape and landscape with underground sprinkling. Stacked brick walls, lush lawn & extensive plantings offer a stunning backdrop to this fabulous home. NOTE: Security cameras are video and audio. Does not include any Artwork hung or bolted and landscape snail.
Property Features
Property Type: Residential - Single Family
Basement: Full, Walk-Out Access
Cooling: Central Air
Fireplaces: 1
Garage: 2 car attached
Heating: Forced Air
Home Style: Ranch
Lot Size: 0.43 Acres
Roof Type: Composition
Taxes: $5,692
Year Built: 2021
Feature Descriptions
Appliances: Dishwasher, Disposal, Dryer, Microwave, Oven, Range, Refrigerator, Washer
Association Fee Includes: Other
Days on Site: 2
Exterior: Other
Exterior: Stone, Vinyl Siding
Fireplace: Gas/Wood Stove, Gas Log, Living Room
Fireplace Y/N: Yes
Flooring: Carpet, Laminate
HOA: Yes
HOA Fee: 450/Annually
Interior: Ceiling Fan(s), Broadband, Garage Door Opener, Center Island, Eat-in Kitchen, Pantry
Lake Name: Pond
Laundry: Main Level
Lot Dimensions: 83x205
Parcel Number: 70-11-01-182-004
Parking: Garage Faces Front, Garage Door Opener, Attached
Patio/Porch: Covered, Deck, Patio, Porch(es)
Road Surface: Paved
Rooms Total: 8
Sewer: Public
Sub Type: Single Family Residence
Utilities: Natural Gas Available, Electricity Available, Cable Available, High-Speed Internet
Water: Public
Waterfront: Pond
Window: Screens, Insulated Windows, Window Treatments
Local Schools
School District: West Ottawa
Listed By / Shown By
Listed By
Agency Name: RE/MAX Lakeshore
Agent Name: Alicia M Kramer
Agency Phone: 616-396-1400

Shown By
Agent Name: Todd Mikolajczyk
Agent Phone: Cell: (419) 367-9902
Agency Title: Key Realty
 | The property comes from the Member MLS's of the Michigan Regional Information Center, LLC (MichRIC). Copyright 2026 Michigan Regional Information Center, LLC (MichRIC). All rights reserved. Information deemed reliable, but not guaranteed. Data Last Updated 05/30/2026. |
Estimate Your Payment
Estimated Payment
$ 4,299.24 per month $3,635.36 Principal & Interest $474.33 Property Tax $189.55 Homeowner's InsuranceChange Payment Information

Todd Mikolajczyk
Cell: (419) 367-9902
Email: toddmiko@yahoo.com


Privacy Policy / DMCA Notice / ADA Accessibility


This site is hosted, designed and copyright
© 1994 - 2026 by
Delta Media Group, Inc. -- Patent Pending --
Agency License Information: 1-877-539-7589 | Ohio Lic# REC.2010002888 6800 W Central Ave #B, Toledo, OH 43617 | Michigan Lic# 6505366134 8040 Summerfield Rd, Lambertville, MI 48144 | Indiana Lic# RC52400106 3029 W Smith Valley Rd #211, Greenwood, IN 46142 | West Virginia LIC# 010306 Erin Rickman, Broker. 410 Market St #3, Parkersburg, WV, 26101 | Colorado LIC# EC.100108419 603 Rood Ave, Grand Junction, CO 81501 | Nevada LIC# B.0146350.LLC 9190 Double Diamond Pwky, Reno, NV 89521 | Florida LIC# CQ1073507 16638 Mooner Plank Cir, Wimauma, FL 33598
9351 Shoreway Drive | MLS# 26025288
This single family home located at 9351 Shoreway Drive, West Olive, MI 49460 is currently listed for sale with an asking price of $649,900. This property was built in 2021 and has 4 bedrooms and 3 full baths with 2713 sq. ft. Shoreway Drive is located within the West Ottawa school district. Search West Olive real estate on toddmikolajczyk.ikeyrealty.com today.