
BEDS4
BATHS2 full
SQUARE FEET2,085
MLS#1890568
STATUSActive
PROPERTY TYPEResidential - Single Family
SCHOOLRipley Union Lewis H
Property Description
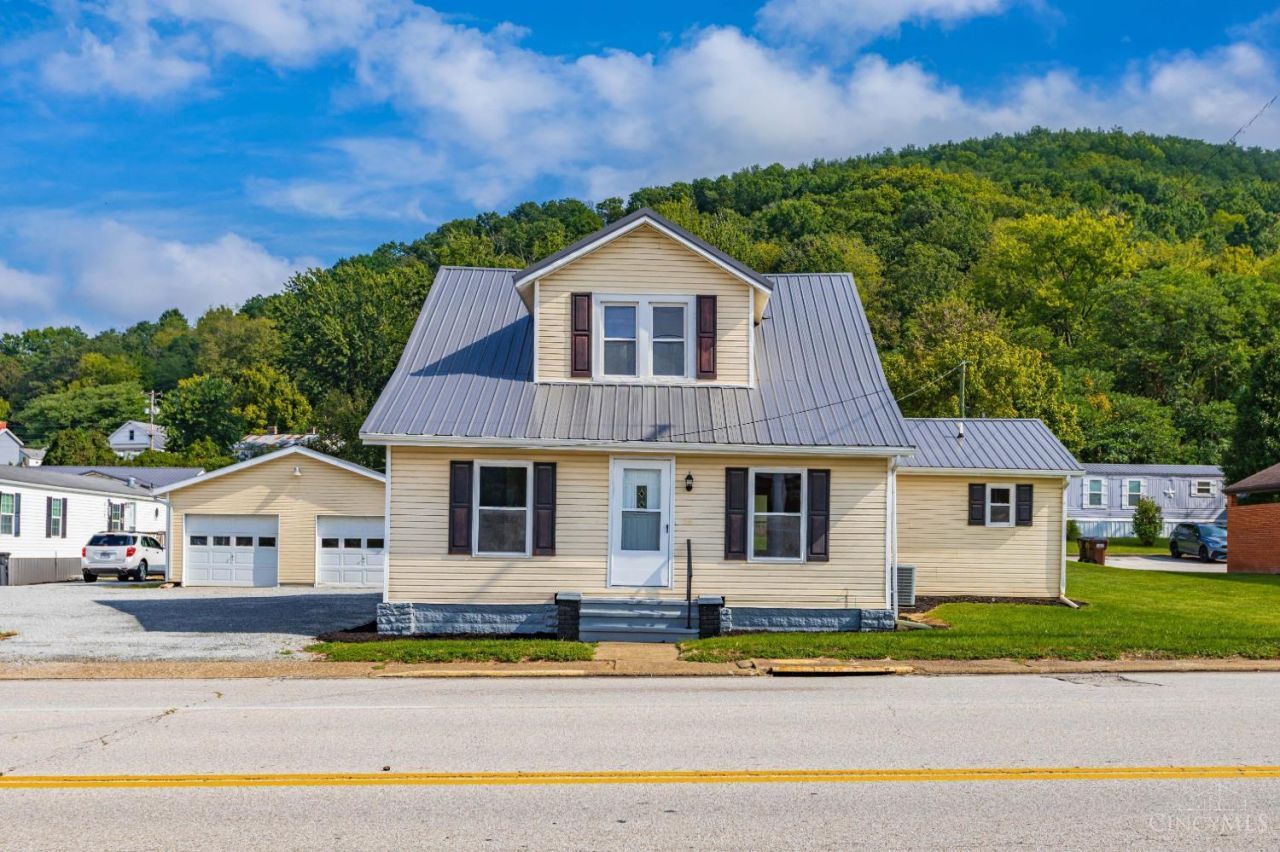
Attention to detail is all I can say about this newly remodeled 4b/2b home! New carpet, LVP flooring, paint, lighting, water heater, windows, new appliances and electric wiring. Kitchen is complimented with granite countertops, tile backsplash and finger/smudge resistant refrigerator. Interior nice and bright with new LED lighting. Property has a 2-car detached garage. Located one block from public boat ramp. Near Ohio River across from Maysville, KY. This home is immaculate and move in ready.
Property Features
Property Type: Residential - Single Family
Basement: Crawl
Cooling: Central Air
Fireplaces: 1
Garage: 2
Heating: Forced Air, Gas, Heat Pump
Home Style: Traditional
Lot Size: 0.29 Acres
Roof Type: Metal
Stories: 1.5
Taxes: $1,252
Amenities
Porch
Feature Descriptions
Access: State Highway
Appliances: Dishwasher, Microwave, Oven/Range, Refrigerator
Days on Site: 2
Exterior: Vinyl Siding
Fireplace Features: Inoperable
Foundation: Block
Garage/Carport: Garage Detached
Gas: Natural
Kitchen: Vinyl Floor, Marble/Granite/Slate
Lot Dimensions: 83x153
Parcel #: 15-024480-0000
Parking: Driveway
Primary Bathroom: Tub w/Shower
Primary Bedroom: Bath Adjoins, Wall-to-Wall Carpet
Rooms Total: 8
Sewer: Public Sewer
Tax Abatement: No
Water: Public
Water Heater: Electric
Window Features: Double Hung, Vinyl
Room Sizes
Primary Bedroom: 14 X 11 Level - 1
Bedroom 2: 11 X 9 Level - 2
Bedroom 3: 11 X 9 Level - 2
Bedroom 4: 11 X 9 Level - 2
Dining Room: 15 X 13 Level - 1
Living Room: 24 X 16 Level - 1
Local Schools
School District: Ripley Union Lewis H
Listed By / Shown By
Listed By
Agency Name: Ring Real Estate Co., Georgeto
Agent Name: Paula Colliver
Agency Phone: 937-378-3800

Shown By
Agent Name: Todd Mikolajczyk
Agent Phone: Cell: (419) 367-9902
Agency Title: Key Realty

Estimate Your Payment
Estimated Payment
$ 1,427.96 per month $1,258.03 Principal & Interest $104.33 Property Tax $65.60 Homeowner's Insurance
738 Us Rt 52 | MLS# 1890568
This single family home located at 738 Us Rt 52, Aberdeen, OH 45101 is currently listed for sale with an asking price of $224,900. This property has 4 bedrooms and 2 full baths with 2085 sq. ft. Us Rt 52 is located within the Ripley Union Lewis H school district. Search Aberdeen real estate on toddmikolajczyk.ikeyrealty.com today.