
Todd Mikolajczyk
REALTOR®



BEDS4
BATHS2 full 1 partial
SQUARE FEET3,571
MLS#26018514
STATUSActive Backup
PROPERTY TYPEResidential - Single Family
SUBDIVISIONEberwhite Woods
SCHOOLAnn Arbor
Property Description
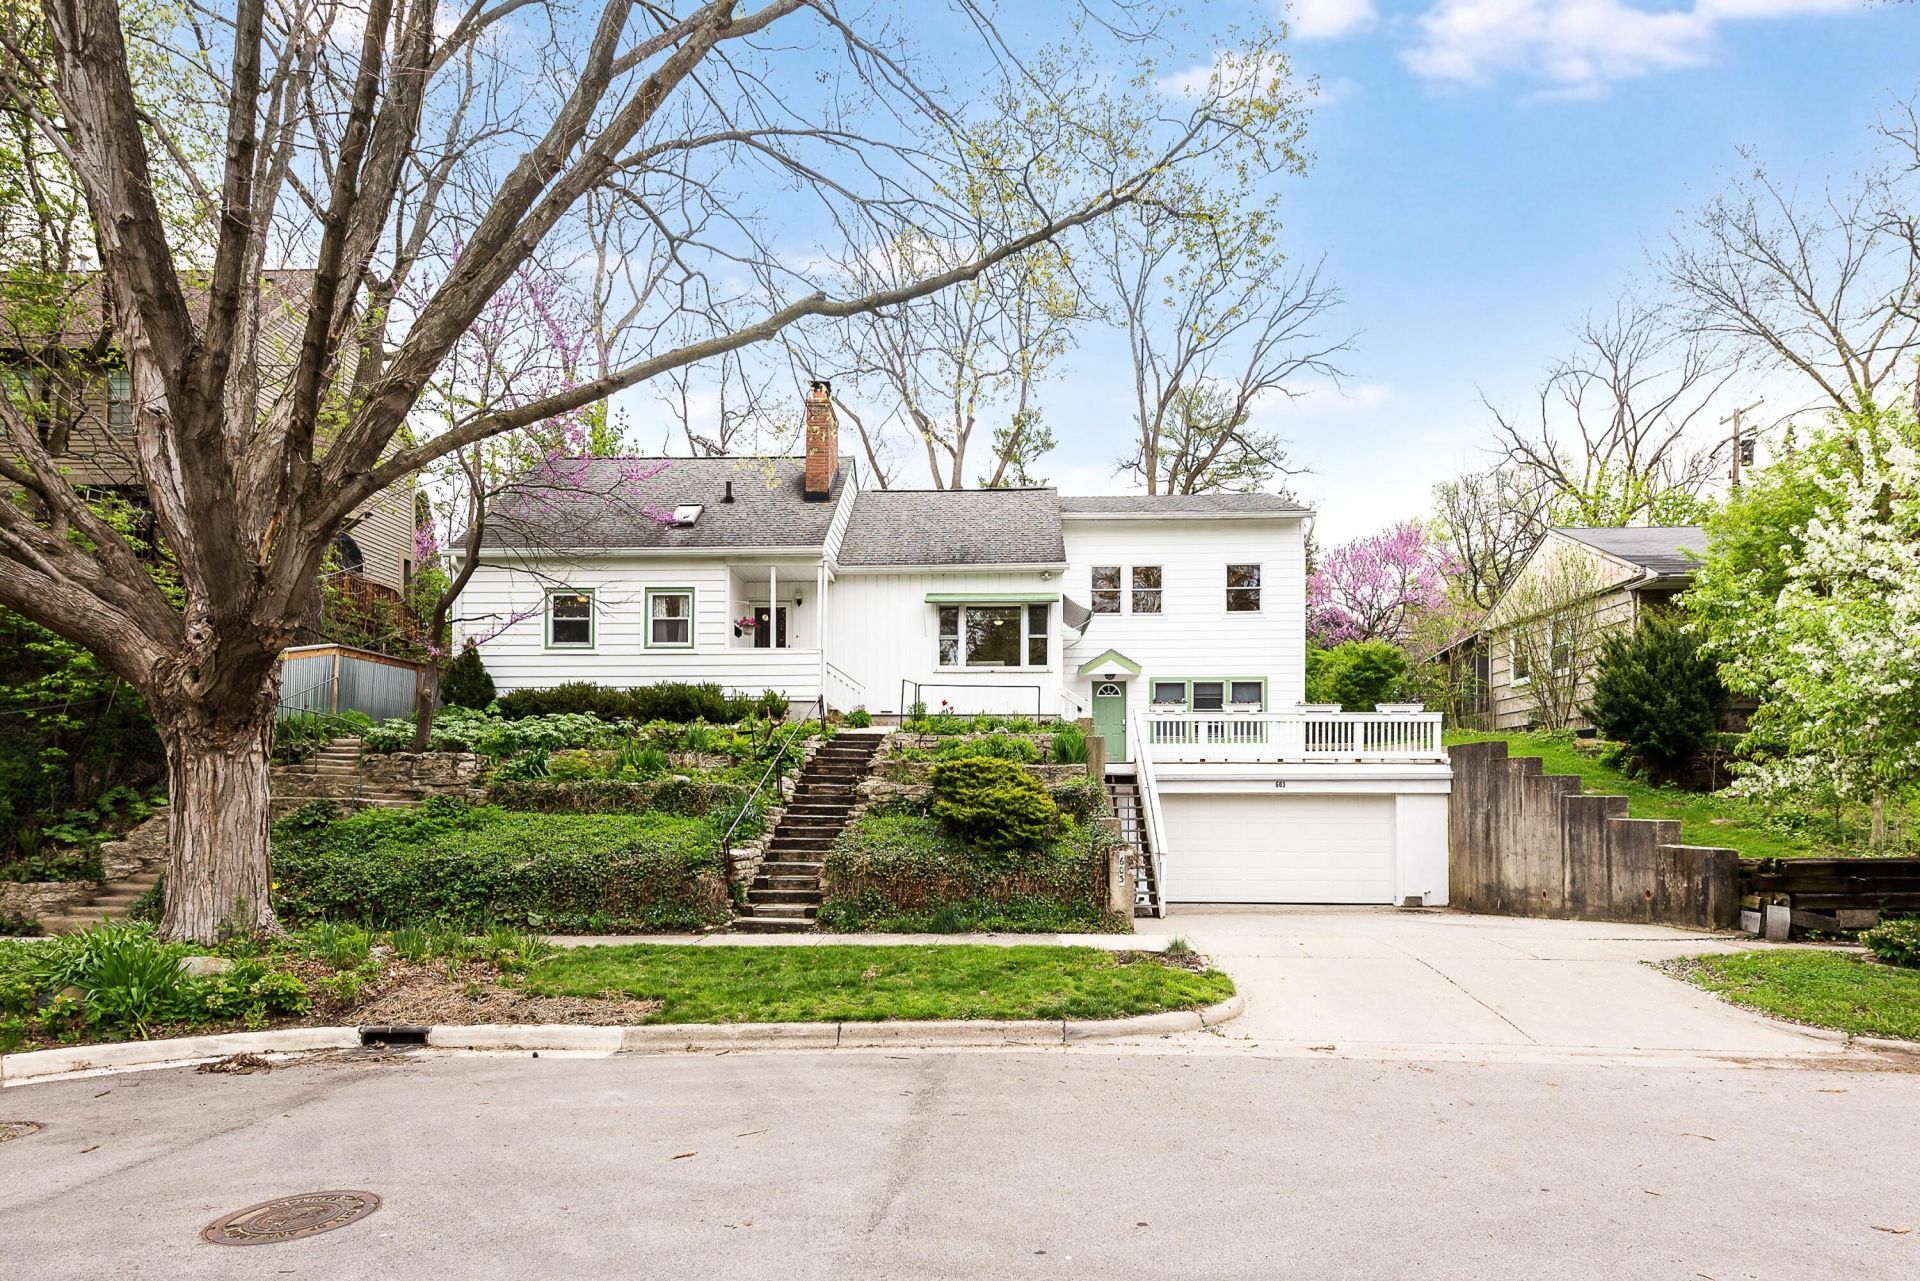
OFFER RECEIVED - HIGHEST & BEST BY MON MAY 4 6PM -- Experience the perfect blend of mid-century charm & modern scale in this 1952 Cape Cod that was expanded in 2005 and includes an income-producing efficiency apartment. Located on a cul-de-sac in the coveted Eberwhite area, this tucked-away corner of the neighborhood offers a tranquil, low-traffic setting just a short walk from downtown. The main house offers 4 Bedrooms & 2.5 Bathrooms with 2 bedrooms upstairs, 2 on the main floor, and a full bath and rec room in the basement. The terraced front yard is heavily planted with perennials & the private oasis-in-the-city backyard features a waterfall & koi pond, espaliered fruit trees, an herb garden and a patio with hot tub. Beautiful Pella windows frame the view of the back garden from the stunning kitchen/dining area. Adjacent are two surprisingly large, high-ceilinged rooms that offer tremendous opportunity for a family room or office space or even re-imagined into a fabulous new primary suite. A private 400 sq ft ADU w/ a separat entrance currently rents for $1400. Dont miss this unique and expansive retreat in one of Ann Arbors most enchanting locations. HERD Score 1. Download report at a2gov.org/herdmap
Property Features
Property Type: Residential - Single Family
Basement: Crawl Space, Daylight, Partial
Fenced: Yes
Fireplaces: 1
Garage: 2 car attached
Heating: Baseboard
Home Style: Cape Cod
Lot Size: 0.16 Acres
Roof Type: Asphalt
Taxes: $11,222
Year Built: 1952
Feature Descriptions
Appliances: Dishwasher, Disposal, Dryer, Range, Refrigerator, Washer
Days on Site: 27
Exterior: Aluminum Siding, HardiPlank Type
Exterior: Other
Fencing: Fenced Back, Privacy
Fireplace: Living Room
Fireplace Y/N: Yes
Flooring: Carpet, Tile, Wood
Interior: Ceiling Fan(s), Garage Door Opener, Hot Tub Spa, Eat-in Kitchen, Pantry
Laundry: In Basement
Lot Dimensions: 73 x 98
Parcel Number: 09-09-29-324-038
Parking: Garage Faces Front, Garage Door Opener, Attached
Patio/Porch: Covered, Patio
Road Surface: Paved
Rooms Total: 12
Sewer: Public
Sub Type: Single Family Residence
Utilities: Natural Gas Connected, Cable Connected, High-Speed Internet
Water: Public
Window: Insulated Windows
Local Schools
High School: Pioneer High School
Middle School: Slauson Middle School
Elementary School: Eberwhite Elementary School
School District: Ann Arbor
Listed By / Shown By
Listed By
Agency Name: Real Estate One Inc
Agent Name: Kristen Stout
Agency Phone: 734-662-8600

Shown By
Agent Name: Todd Mikolajczyk
Agent Phone: Cell: (419) 367-9902
Agency Title: Key Realty
 | The property comes from the Member MLS's of the Michigan Regional Information Center, LLC (MichRIC). Copyright 2026 Michigan Regional Information Center, LLC (MichRIC). All rights reserved. Information deemed reliable, but not guaranteed. Data Last Updated 05/26/2026. |
Estimate Your Payment
Estimated Payment
$ 6,226.13 per month $5,028.75 Principal & Interest $935.17 Property Tax $262.21 Homeowner's InsuranceChange Payment Information

Todd Mikolajczyk
Cell: (419) 367-9902
Email: toddmiko@yahoo.com


Privacy Policy / DMCA Notice / ADA Accessibility


This site is hosted, designed and copyright
© 1994 - 2026 by
Delta Media Group, Inc. -- Patent Pending --
Agency License Information: 1-877-539-7589 | Ohio Lic# REC.2010002888 6800 W Central Ave #B, Toledo, OH 43617 | Michigan Lic# 6505366134 8040 Summerfield Rd, Lambertville, MI 48144 | Indiana Lic# RC52400106 3029 W Smith Valley Rd #211, Greenwood, IN 46142 | West Virginia LIC# 010306 Erin Rickman, Broker. 410 Market St #3, Parkersburg, WV, 26101 | Colorado LIC# EC.100108419 603 Rood Ave, Grand Junction, CO 81501 | Nevada LIC# B.0146350.LLC 9190 Double Diamond Pwky, Reno, NV 89521 | Florida LIC# CQ1073507 16638 Mooner Plank Cir, Wimauma, FL 33598
603 Madison Place | MLS# 26018514
This single family home located at 603 Madison Place, Ann Arbor, MI 48103 is currently listed for sale with an asking price of $899,000. This property was built in 1952 and has 4 bedrooms and 2 full and 1 partial baths with 3571 sq. ft. Madison Place is located in the Eberwhite Woods subdivision within the Ann Arbor school district. Search Eberwhite Woods real estate on toddmikolajczyk.ikeyrealty.com today.