
Todd Mikolajczyk
REALTOR®



BEDS6
BATHS4 full 1 partial
SQUARE FEET5,100
MLS#1880254
STATUSPending
PROPERTY TYPEResidential - Single Family
SCHOOLMilford Ex Vill
Property Description
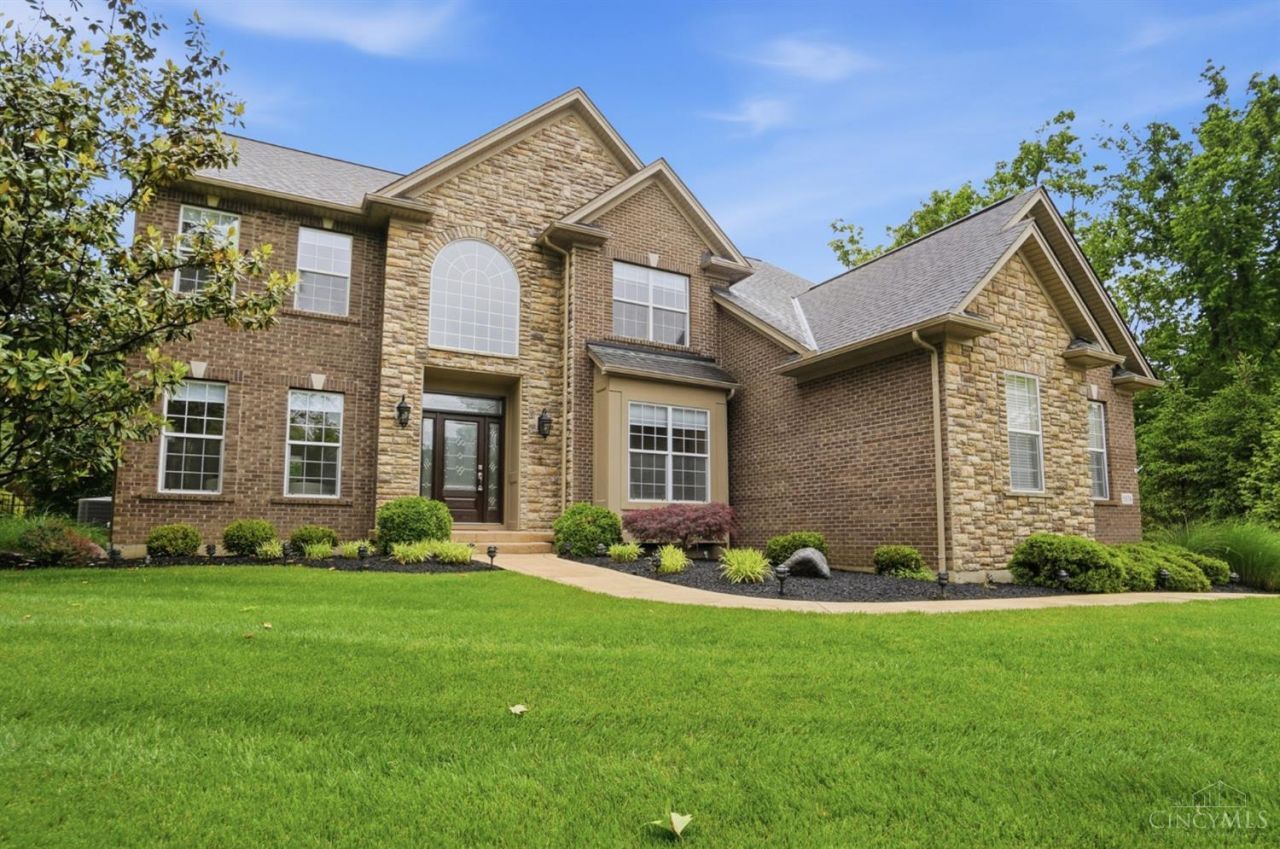
Welcome to your private oasis in the heart of Milford! Tucked away on a secluded private road, this stunning full brick & stone estate sits on a beautifully landscaped 1-acre lot just minutes from top-rated schools, shopping, and dining. Offering over 5,100 SF of refined living space, this home features 6 bedrooms, 4.5 baths, hardwood floors, a chef's kitchen with stainless appliances, double ovens, gas cooktop, and a spacious family room with fireplace and surround sound. The walkout lower level is an entertainer's dream with a movie room, game room, full custom bar, exercise room, bedroom, and full bath. Step outside to your resort-style backyard featuring a heated saltwater pool, expansive travertine patio, outdoor kitchen, firepit, and complete privacy. Luxury, functionality, and exceptional outdoor living come together in one of Milford's most impressive homes!
Property Features
Property Type: Residential - Single Family
Basement: Full
Basement: Yes
Cooling: Central Air
Fireplaces: 1
Garage: 3
Heating: Forced Air, Gas
Home Style: Traditional
Lot Size: 1.00 Acres
Roof Type: Shingle
Stories: 2.0
Taxes: $8,744
Year Built: 2009
Amenities
9Ft + Ceiling
French Doors
Multi Panel Doors
BBQ Grill
Entertain Ctr
Fire Pit
Flag Lot
Kitchen â?? Outdoor
Patio
Sprinklers
Wooded Lot
Yard Lights
Feature Descriptions
Access: Private Drive
Appliances: Dishwasher, Double Oven, Dryer, Garbage Disposal, Gas Cooktop, Microwave, Refrigerator, Washer, Wine Cooler
Association Includes: LandscapingCommunity
Association Name: Eagles Watch HOA
Basement Fatures: Finished, Walkout, WW Carpet
Days on Site: 2
Exterior: Brick
Family Room: Wall-to-Wall Carpet, Window Treatment
Fencing: Metal
Fireplace Features: Gas
Flex Rooms: Media Room, Exercise Room
Foundation: Poured
Garage/Carport: Built in, Side, Garage Attached
Gas: Natural
HOA Fee: 300/Annually
HOA Y/N: 1
Kitchen: Pantry, Counter Bar, Eat-In, Walkout, Gourmet, Window Treatment, Island, Wood Cabinets, Wood Floor, Marble/Granite/Slate
Mechanical Systems: Garage Door Opener, Humidifier, Security System, Water Softener
Miscellaneous: Busline Near, Ceiling Fan, Recessed Lights, Tech Wiring
Parcel #: 18-24-11B-257
Parking: Driveway
Primary Bathroom: Built-In Shower Seat, Shower, Double Shower, Tile Floor, Double Vanity, Tub
Primary Bedroom: Bath Adjoins, Walk-in Closet, Wall-to-Wall Carpet
Rooms Total: 15
Security: yes
Sewer: Public Sewer, Ejector Pump
Smart Technology: Garage Door Opener, Irrigation System, Security, Thermostat
Special View Info: Woods
SQFT Basement: 1530
Swimming Pool: Automated Cover, Cleaner, Diving Board, Heated, In-Ground, Salt Water, Solar Cover, Vinyl
Swimming Pool: Yes
Tax Abatement: No
Topography: Level
Trees: Wooded-Heavy, Wooded-Partial
Water: Public
Water Heater: Gas, High Effic Heat Pump
Window Features: Picture, Double Hung, Vinyl, Insulated
Wooded: Yes
Room Sizes
Primary Bedroom: 20 X 20 Level - 2
Bedroom 2: 14 X 12 Level - 2
Bedroom 3: 15 X 13 Level - 2
Bedroom 4: 12 X 14 Level - 2
Bedroom 5: 11 X 16 Level - 2
Breakfast Room: 9 X 21 Level - 1
Dining Room: 12 X 17 Level - 1
Entry: 10 X 11 Level - 1
Family Room: 12 X 15 Level - 1
Living Room: 20 X 18 Level - 1
Laundry Room: 10 X 6 Level - 1
Local Schools
School District: Milford Ex Vill
Listed By / Shown By
Listed By
Agency Name: eXp Realty
Agent Name: Michele Mamo
Agency Phone: 8662124991

Shown By
Agent Name: Todd Mikolajczyk
Agent Phone: Cell: (419) 367-9902
Agency Title: Key Realty

Estimate Your Payment
Estimated Payment
$ 6,024.92 per month $5,033.79 Principal & Interest $728.67 Property Tax $262.47 Homeowner's InsuranceChange Payment Information

Todd Mikolajczyk
Cell: (419) 367-9902
Email: toddmiko@yahoo.com


Privacy Policy / DMCA Notice / ADA Accessibility


This site is hosted, designed and copyright
© 1994 - 2026 by
Delta Media Group, Inc. -- Patent Pending --
Agency License Information: 1-877-539-7589 | Ohio Lic# REC.2010002888 6800 W Central Ave #B, Toledo, OH 43617 | Michigan Lic# 6505366134 8040 Summerfield Rd, Lambertville, MI 48144 | Indiana Lic# RC52400106 3029 W Smith Valley Rd #211, Greenwood, IN 46142 | West Virginia LIC# 010306 Erin Rickman, Broker. 410 Market St #3, Parkersburg, WV, 26101 | Colorado LIC# EC.100108419 603 Rood Ave, Grand Junction, CO 81501 | Nevada LIC# B.0146350.LLC 9190 Double Diamond Pwky, Reno, NV 89521 | Florida LIC# CQ1073507 16638 Mooner Plank Cir, Wimauma, FL 33598
5570 Eagles Watch Way | MLS# 1880254
This single family home located at 5570 Eagles Watch Way, Miami Twp, OH 45150 is currently listed for sale with an asking price of $899,900. This property was built in 2009 and has 6 bedrooms and 4 full and 1 partial baths with 5100 sq. ft. Eagles Watch Way is located within the Milford Ex Vill school district. Search Miami Twp real estate on toddmikolajczyk.ikeyrealty.com today.