
BEDS5
BATHS4 full 2 partial
SQUARE FEET7,882
MLS#25059954
STATUSActive
PROPERTY TYPEResidential - Single Family
SUBDIVISIONKingsridge No 1
SCHOOLRochester
Property Description
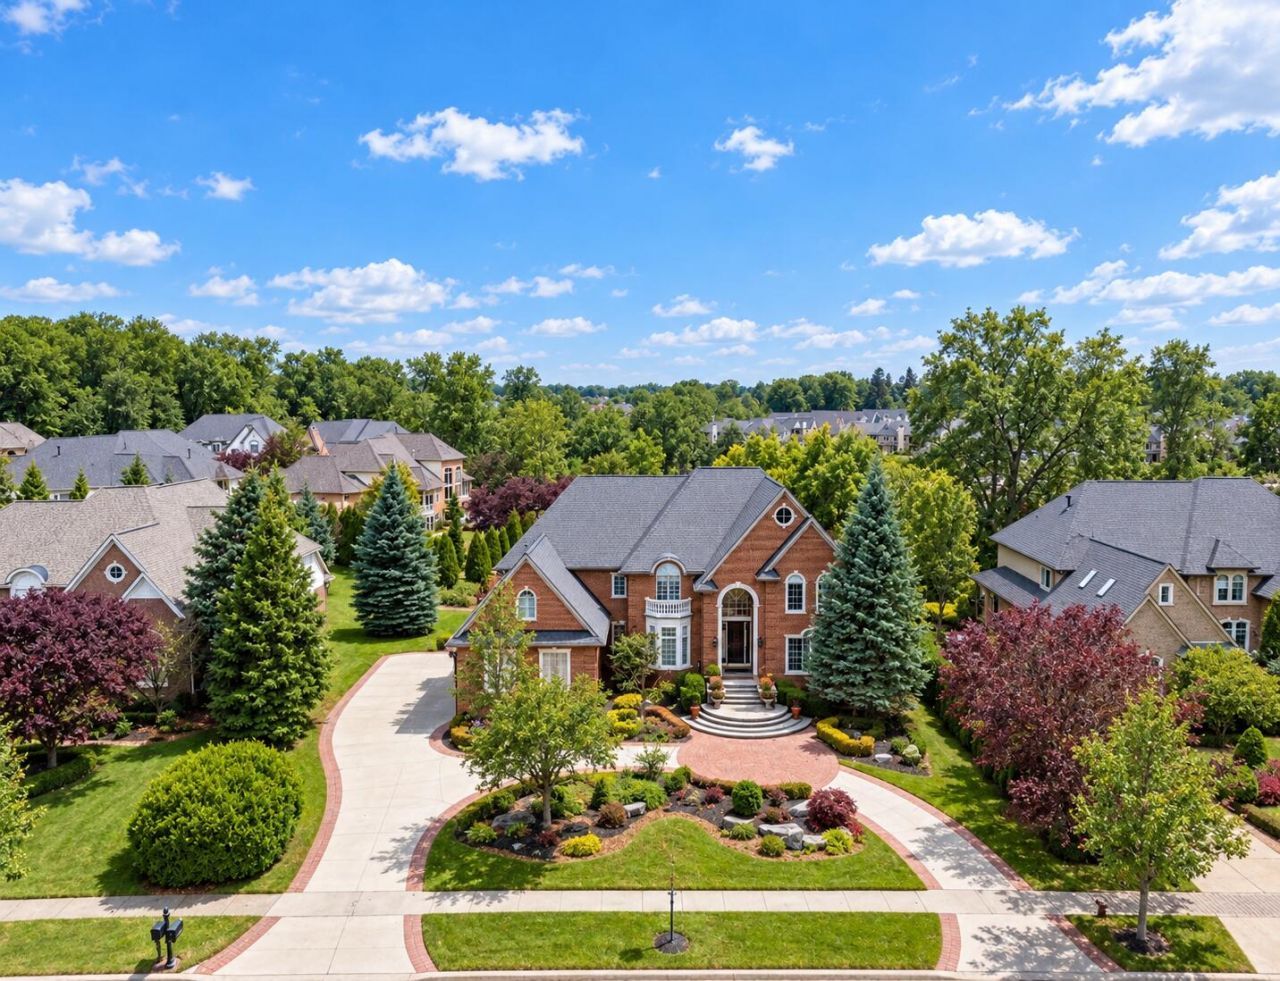
Welcome to this magnificent 8,000+ square foot estate in the prestigious Kings Ridge community, designed by renowned architect Victor Tringali and built by Moceri Homes. Every detail reflects sophistication, craftsmanship, and timeless style. 5 spacious bedrooms, 4 full and 2 half baths. Half-acre paradise backing to a serene pond. Expansive marble foyer with grand staircase. Gourmet chefs kitchen with custom cabinetry, granite counters, designer appliances, and a walk-in pantry. Home gym and private movie theater for ultimate convenience. Lavish inground pool perfect for entertaining and relaxation. This estate offers the perfect blend of elegance and comfort, with high-end finishes throughout. Every space is designed to impress. Every detail has been curated for those who demand the very best. Whether hosting elegant gatherings or enjoying quiet evenings by the pool, Kings Ridge delivers the perfect blend of grandeur and intimacy. Schedule your private tour today and experience Kings Ridge living at its finest.
Property Features
Property Type: Residential - Single Family
Basement: Full
Cooling: Central Air
Fenced: Yes
Fireplaces: 2
Garage: 3 car attached
Heating: Heat Pump
Home Style: Colonial
Lot Size: 0.46 Acres
Roof Type: Asphalt
Taxes: $15,158
Year Built: 2002
Feature Descriptions
Appliances: Bar Fridge, Dishwasher, Disposal, Microwave, Oven, Range, Refrigerator, Washer, Water Softener Owned
Association Fee Includes: None
Days on Site: 299
Exterior: Brick
Fencing: Invisible Fence
Fireplace: Kitchen, Primary Bedroom
Fireplace Y/N: Yes
Flooring: Carpet, Ceramic Tile, Wood
HOA Fee: 2450/Annually
Interior: Ceiling Fan(s), Garage Door Opener, Hot Tub Spa, Center Island, Eat-in Kitchen
Laundry: Gas Dryer Hookup, Laundry Room, Main Level
Lot Dimensions: 107x180x115x180
Parcel Number: 10-31-276-005
Parking: Attached
Patio/Porch: 3 Season Room
Pool Features: In Ground
Road Surface: Paved
Rooms Total: 18
Sewer: Public
Sub Type: Single Family Residence
Utilities: Cable Connected, High-Speed Internet
Water: Public
Waterfront: Pond
Window: Screens, Bay/Bow, Window Treatments
Local Schools
School District: Rochester
Listed By / Shown By
Listed By
Agency Name: Coldwell Banker Professionals
Agent Name: Andrew Van Slyke
Agency Phone: 248-644-6300

Shown By
Agent Name: Todd Mikolajczyk
Agent Phone: Cell: (419) 367-9902
Agency Title: Key Realty
 | The property comes from the Member MLS's of the Michigan Regional Information Center, LLC (MichRIC). Copyright 2026 Michigan Regional Information Center, LLC (MichRIC). All rights reserved. Information deemed reliable, but not guaranteed. Data Last Updated 09/22/2026. |
Estimate Your Payment
Estimated Payment
$ 10,085.36 per month $8,384.98 Principal & Interest $1,263.17 Property Tax $437.21 Homeowner's Insurance
5520 Whitehall Boulevard | MLS# 25059954
This single family home located at 5520 Whitehall Boulevard, Rochester, MI 48306 is currently listed for sale with an asking price of $1,499,000. This property was built in 2002 and has 5 bedrooms and 4 full and 2 partial baths with 7882 sq. ft. Whitehall Boulevard is located in the Kingsridge No 1 subdivision within the Rochester school district. Search Kingsridge No 1 real estate on toddmikolajczyk.ikeyrealty.com today.