
Todd Mikolajczyk
REALTOR®



BEDS2
BATHS1 full 1 partial
SQUARE FEET1,056
MLS#26034839
STATUSActive
PROPERTY TYPEResidential - Single Family
SCHOOLTraverse City
Property Description
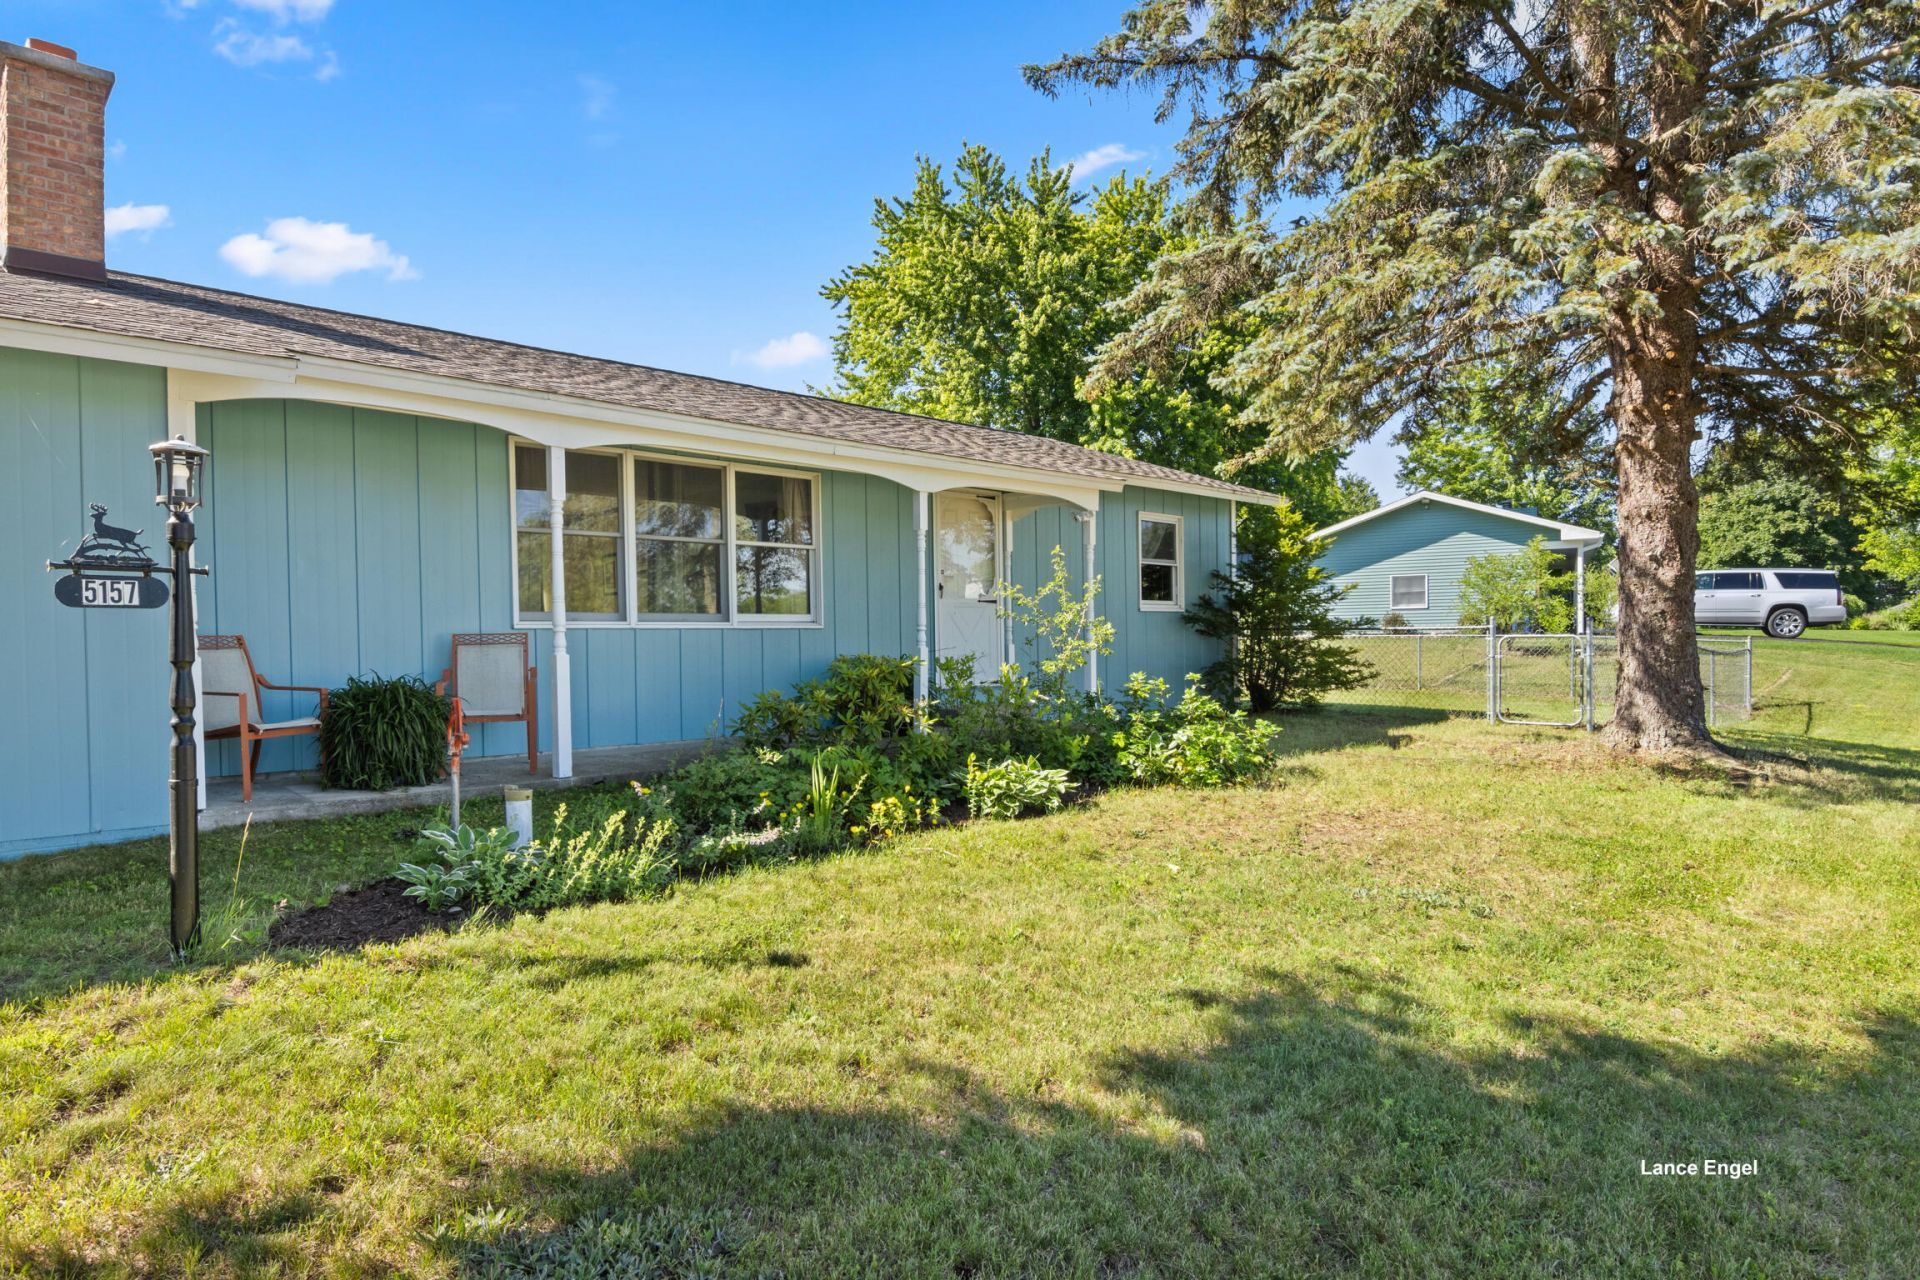
Life is better at the lake! Delight in everything that beautiful Silver Lake, a 600-acre all-sports lake, has to offer with a pocket-sized beach conveniently located directly across the street and the public boat launch right around the corner! Whether your perfect day includes boating, fishing, kayaking, tubing, or simply relaxing by the water, this property offers an affordable opportunity to embrace the Northern Michigan lifestyle. This charming 2 bed, 1-1/2 bath ranch has been thoughtfully updated and is move-in ready! Featuring new flooring throughout, updated shower, paint, refinished kitchen cabinets, a woodstove fireplace insert and more. Outside, enjoy a paver patio, storage shed, chain-link fenced yard, bonfire pit, and plenty of room for entertaining after a day on the lake. Located 15 minutes from downtown Traverse City, youll have easy access to shopping, dining, wineries, golf courses, hiking trails, and everything that makes this area one of Michigans most sought-after destinations. In fall, venture on a stunning color tour every time you go for a drive. Thinking ahead to winter? Just imagine visiting one of three ski resorts within 40min, snowshoeing the hills behind the old state hospital, dining at the Mercato, then ending the day in front of the fireplace. Each season offers a uniquely magical experience. Whether youre searching for a year-round residence, Up North getaway, or investment opportunity, this Silver Lake gem is ready for its next adventure.
Property Features
Property Type: Residential - Single Family
Basement: Crawl Space
Fireplaces: 1
Garage: 2 car attached
Heating: Baseboard
Home Style: Ranch
Lot Size: 0.35 Acres
Roof Type: Composition, Shingle
Taxes: $3,991
Year Built: 1969
Feature Descriptions
Appliances: Dryer, Microwave, Range, Refrigerator, Washer
Days on Site: 3
Exterior: Aluminum Siding
Fencing: Chain Link
Fireplace: Wood Burning
Fireplace Y/N: Yes
Flooring: Laminate, Tile
Lake Name: Silver Lake
Laundry: Electric Dryer Hookup, Main Level, Washer Hookup
Lot: Level
Lot Dimensions: 210x152x135x49
Parcel Number: 05-050-054-00
Parking: Attached
Patio/Porch: Patio
Road Surface: Paved
Rooms Total: 7
Sewer: Septic Tank
Structures: Shed(s)
Sub Type: Single Family Residence
Water: Well
Waterfront: Lake
Local Schools
School District: Traverse City
Listed By / Shown By
Listed By
Agency Name: Five Star Real Estate (Main)
Agent Name: Lance E Engel
Agency Phone: 616-791-1500

Shown By
Agent Name: Todd Mikolajczyk
Agent Phone: Cell: (419) 367-9902
Agency Title: Key Realty
 | The property comes from the Member MLS's of the Michigan Regional Information Center, LLC (MichRIC). Copyright 2026 Michigan Regional Information Center, LLC (MichRIC). All rights reserved. Information deemed reliable, but not guaranteed. Data Last Updated 07/12/2026. |
Estimate Your Payment
Estimated Payment
$ 2,480.75 per month $2,041.71 Principal & Interest $332.58 Property Tax $106.46 Homeowner's InsuranceChange Payment Information

Todd Mikolajczyk
Cell: (419) 367-9902
Email: toddmiko@yahoo.com


Privacy Policy / DMCA Notice / ADA Accessibility


This site is hosted, designed and copyright
© 1994 - 2026 by
Delta Media Group, Inc. -- Patent Pending --
Agency License Information: 1-877-539-7589 | Ohio Lic# REC.2010002888 6800 W Central Ave #B, Toledo, OH 43617 | Michigan Lic# 6505366134 8040 Summerfield Rd, Lambertville, MI 48144 | Indiana Lic# RC52400106 3029 W Smith Valley Rd #211, Greenwood, IN 46142 | West Virginia LIC# 010306 Erin Rickman, Broker. 410 Market St #3, Parkersburg, WV, 26101 | Colorado LIC# EC.100108419 603 Rood Ave, Grand Junction, CO 81501 | Nevada LIC# B.0146350.LLC 9190 Double Diamond Pwky, Reno, NV 89521 | Florida LIC# CQ1073507 16638 Mooner Plank Cir, Wimauma, FL 33598 | Illinois LIC# 481014661 640 S Washington St. Suite 212, Naperville, IL 60540
5157 Highland Drive | MLS# 26034839
This single family home located at 5157 Highland Drive, Traverse City, MI 49685 is currently listed for sale with an asking price of $365,000. This property was built in 1969 and has 2 bedrooms and 1 full and 1 partial baths with 1056 sq. ft. Highland Drive is located within the Traverse City school district. Search Traverse City real estate on toddmikolajczyk.ikeyrealty.com today.