
Todd Mikolajczyk
REALTOR®



BEDS4
BATHS3 full 1 partial
SQUARE FEET2,984
MLS#26024615
STATUSComing Soon
PROPERTY TYPEResidential - Single Family
SUBDIVISIONNorth Delhi Hills-Loch Alpine
SCHOOLDexter
Property Description
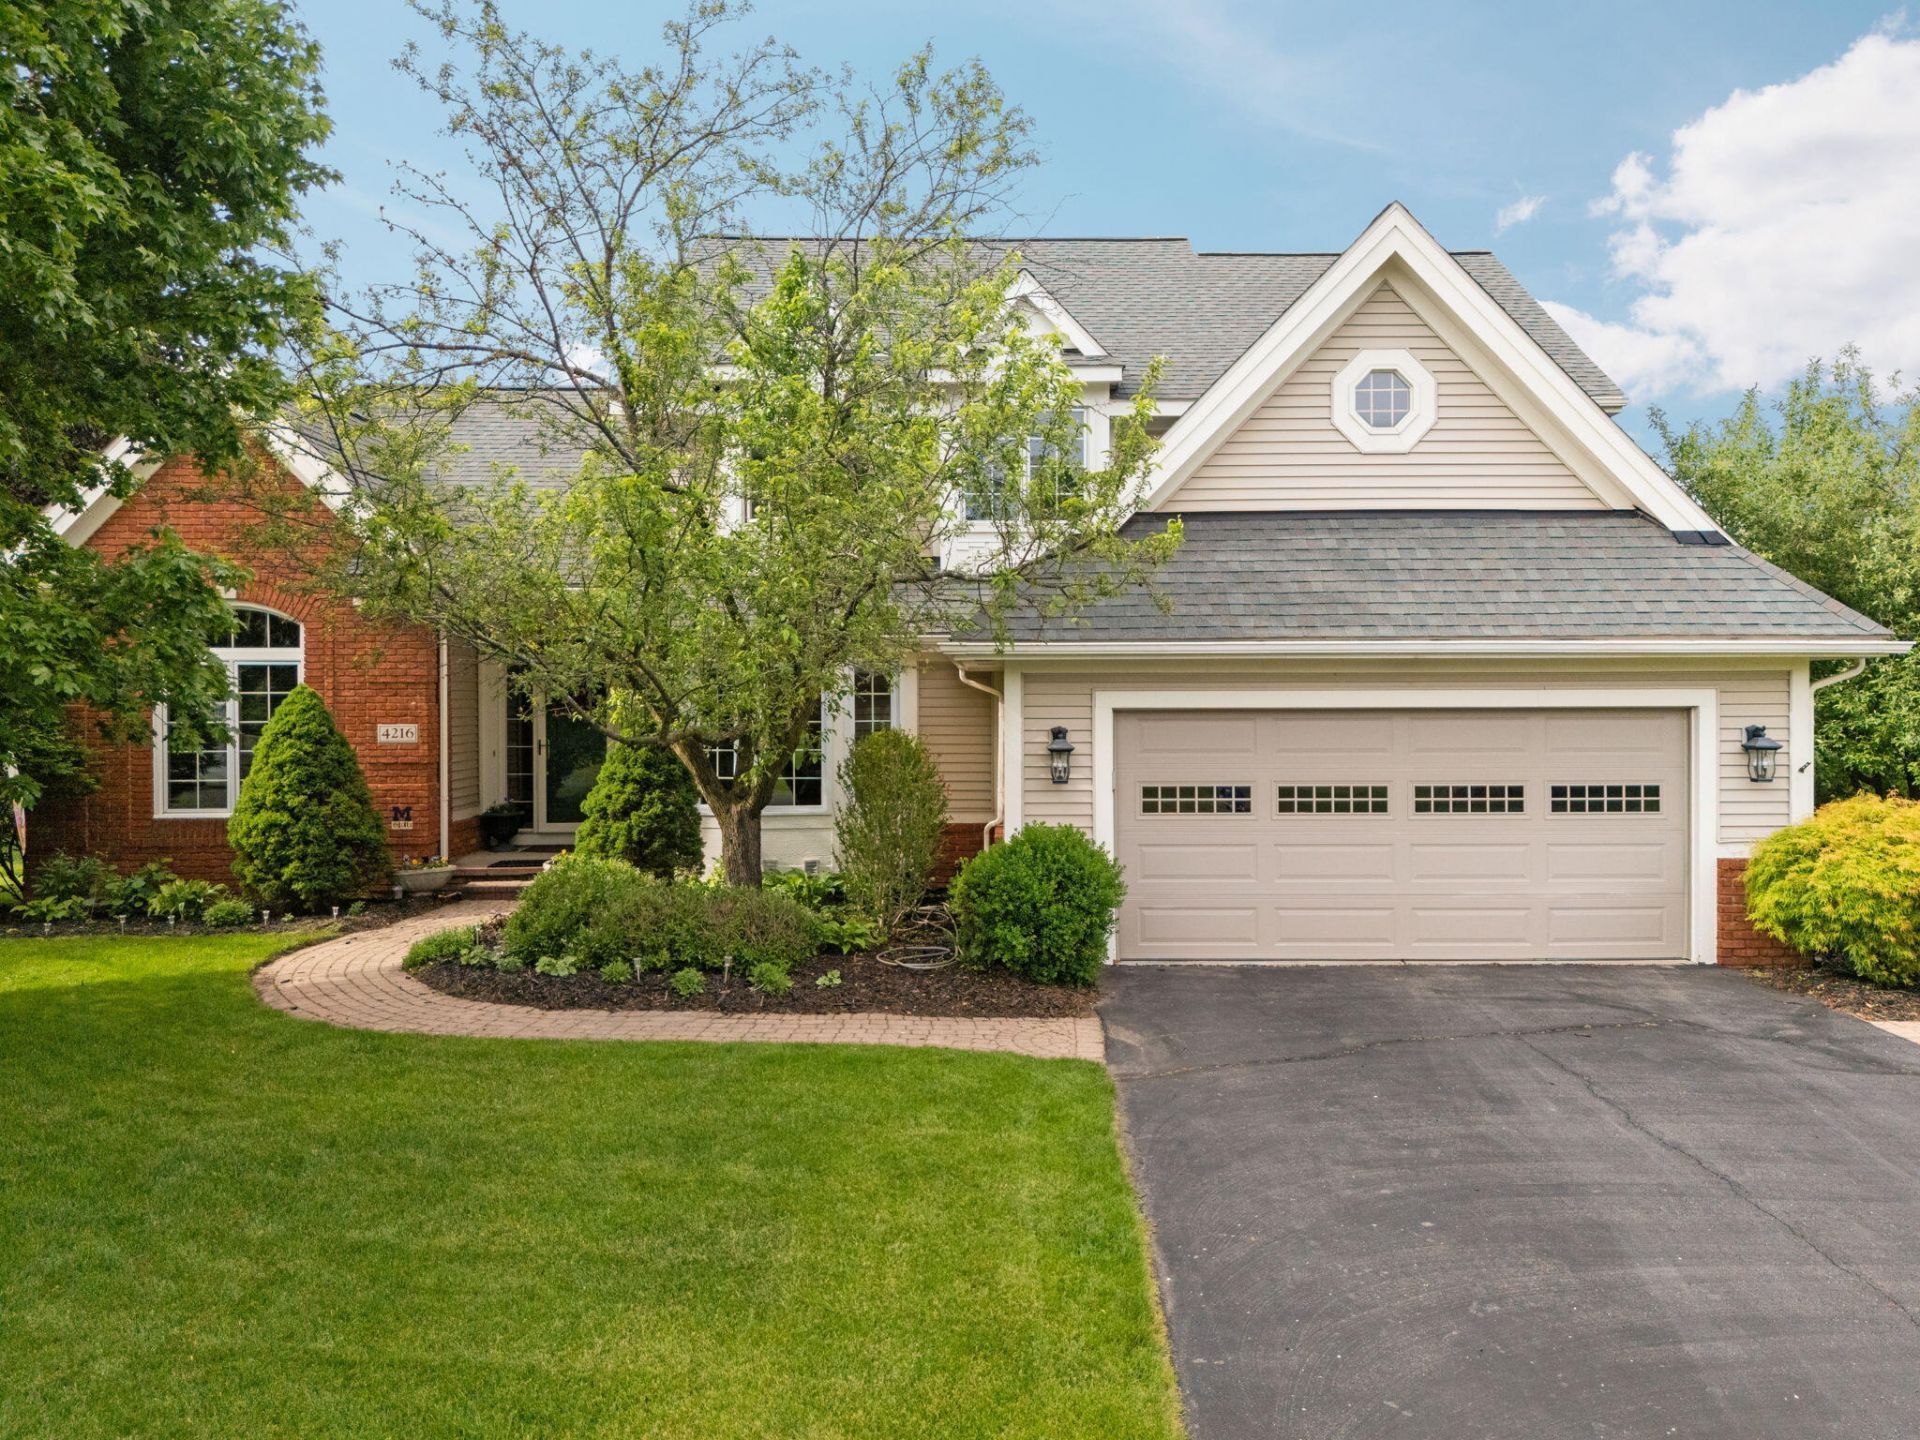
This impeccably maintained home offers more than 3,300 square feet with soaring ceilings, big windows, window seats, and a floor plan that offers a sense of openness but also private spaces for quiet moments. Timeless style merges with thoughtful updates throughout the beautifully finished three floors of living space. A welcoming foyer opens onto a private office/library on one side and both a spacious formal dining room and powder room on the other side. Straight ahead, a dramatic living room features a high sloping ceiling, cozy corner fireplace, and huge windows overlooking the private and beautifully landscaped yard. The living room flows seamlessly into the updated eat-in kitchen designed for both everyday living and entertaining. It features granite countertops, tile backsplash, stainless steel appliances, Shaker-style maple cabinetry, pantry, and a peninsula. Around the corner is a convenient first-floor laundry/mudroom with ample drop-zone space off the attached three-car garage with cabinetry and countertops. Upstairs, the spacious primary suite with sloping ceiling and huge windows serves as a true retreat with a beautifully updated en-suite bath featuring a walk-in shower, spa tub, Shaker-style cabinetry, granite countertops, and a large walk-in closet. Three additional generously sized bedrooms share a thoughtfully designed full bath with separate vanity and shower areas. The finished lower level features an additional 930 sq ft of additional finished space showcasing a large family room with daylight windows, adjacent office space, full bathroom, and abundant storage space. Mature landscaping surrounds the home, while a generous deck overlooks the expansive private backyard and a charming patio, the perfect setting for summer gatherings and outdoor entertaining. Nestled in the quiet North Delhi Hills subdivision, this home enjoys a peaceful paved cul-de-sac setting with no through traffic and private trail access to Loch Alpine. Conveniently located within a block of Delhi Metropark, the Huron River, and the Border-to-Border (B2B) Trail off Huron River Drive, North Delhi Hills has easy access to two private lakes within adjacent Loch Alpine. Major updates include: Primary suite shower doors, hot water tank, deck stained in 2026; Refrigerator, dining room windows, and door wall leading to deck in 2024; Garage door in 2022; Windows in 2020; Roof in 2018; Furnace, central A/C and Kinetico water softener in 2017; Primary suite bathroom renovation in 2015; Kitchen renovation, laundry room update, solid wood interior doors and brick paver patio in 2010. Move-in ready with nothing left to do but enjoy everything this exceptional home has to offer! Showings begin at Open House on Saturday, 5/30, 1-3:30.
Property Features
Property Type: Residential - Single Family
Basement: Full
Cooling: Central Air
Fireplaces: 1
Garage: 3 car attached
Heating: Forced Air
Home Style: Colonial
Lot Size: 0.52 Acres
Roof Type: Shingle
Taxes: $7,011
Year Built: 1993
Feature Descriptions
Accessibility: 36 Inch Entrance Door, Accessible M Flr Half Bath, Covered Entrance, Low Threshold Shower
Appliances: Humidifier, Iron Water FIlter, Dishwasher, Disposal, Dryer, Microwave, Range, Refrigerator, Washer, Water Softener Owned
Association Amenities: Pets Allowed, Trail(s), Other
Association Fee Includes: None
Days on Site: 1
Exterior: Brick, Vinyl Siding
Fireplace: Gas Log, Living Room
Fireplace Y/N: Yes
Flooring: Carpet, Laminate, Tile, Wood
HOA Fee: 780/Annually
Interior: Ceiling Fan(s), Broadband, Garage Door Opener, Eat-in Kitchen, Pantry
Laundry: Laundry Room, Main Level, Sink
Lot: Level, Site Condo, Cul-De-Sac
Lot Dimensions: 126x180
Parcel Number: H-08-02-225-017
Parking: Garage Faces Front, Garage Door Opener, Attached
Patio/Porch: Covered, Deck, Patio, Porch(es)
Rooms Total: 13
Spa Features: Whirlpool Tub
Sub Type: Single Family Residence
Utilities: Phone Available, Natural Gas Available, Cable Available
Window: Screens, Window Treatments
Local Schools
High School: Dexter High School
Middle School: Mill Creek Middle School
School District: Dexter
Listed By / Shown By
Listed By
Agency Name: Real Estate One Inc
Agent Name: Cynthia Glahn
Agency Phone: 734-426-1487

Shown By
Agent Name: Todd Mikolajczyk
Agent Phone: Cell: (419) 367-9902
Agency Title: Key Realty
 | The property comes from the Member MLS's of the Michigan Regional Information Center, LLC (MichRIC). Copyright 2026 Michigan Regional Information Center, LLC (MichRIC). All rights reserved. Information deemed reliable, but not guaranteed. Data Last Updated 05/26/2026. |
Estimate Your Payment
Estimated Payment
$ 4,586.31 per month $3,803.73 Principal & Interest $584.25 Property Tax $198.33 Homeowner's InsuranceChange Payment Information

Todd Mikolajczyk
Cell: (419) 367-9902
Email: toddmiko@yahoo.com


Privacy Policy / DMCA Notice / ADA Accessibility


This site is hosted, designed and copyright
© 1994 - 2026 by
Delta Media Group, Inc. -- Patent Pending --
Agency License Information: 1-877-539-7589 | Ohio Lic# REC.2010002888 6800 W Central Ave #B, Toledo, OH 43617 | Michigan Lic# 6505366134 8040 Summerfield Rd, Lambertville, MI 48144 | Indiana Lic# RC52400106 3029 W Smith Valley Rd #211, Greenwood, IN 46142 | West Virginia LIC# 010306 Erin Rickman, Broker. 410 Market St #3, Parkersburg, WV, 26101 | Colorado LIC# EC.100108419 603 Rood Ave, Grand Junction, CO 81501 | Nevada LIC# B.0146350.LLC 9190 Double Diamond Pwky, Reno, NV 89521 | Florida LIC# CQ1073507 16638 Mooner Plank Cir, Wimauma, FL 33598
4216 Corey Circle | MLS# 26024615
This single family home located at 4216 Corey Circle, Ann Arbor, MI 48103 is currently listed for sale with an asking price of $680,000. This property was built in 1993 and has 4 bedrooms and 3 full and 1 partial baths with 2984 sq. ft. Corey Circle is located in the North Delhi Hills-Loch Alpine subdivision within the Dexter school district. Search North Delhi Hills-Loch Alpine real estate on toddmikolajczyk.ikeyrealty.com today.