
Todd Mikolajczyk
REALTOR®



BEDS5
BATHS3 full 1 partial
SQUARE FEET3,556
MLS#297483
STATUSActive
PROPERTY TYPEResidential - Single Family
Property Description
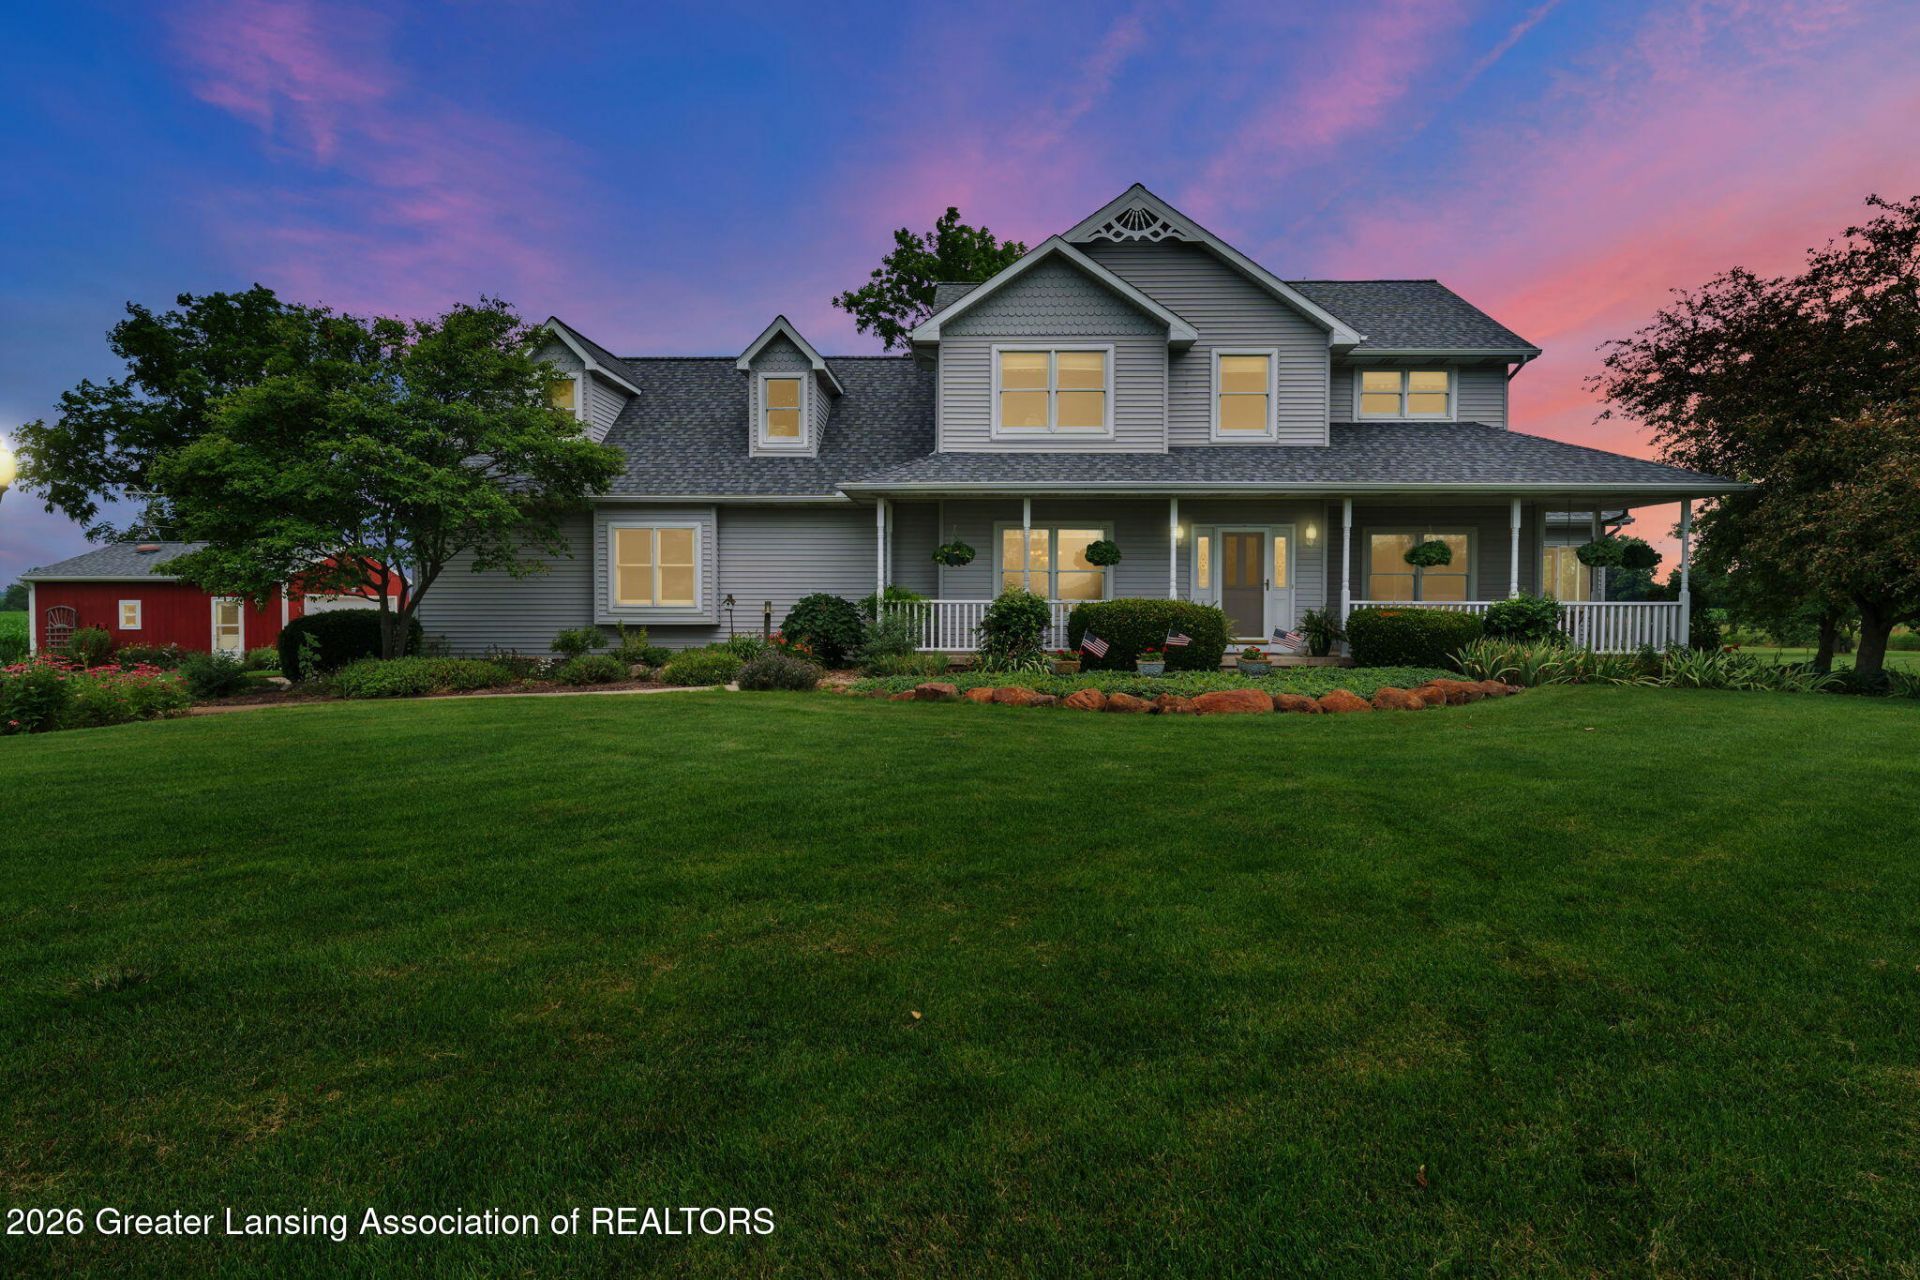
Some homes are simply built. Others are cherished. Welcome to a property that has been lovingly cared for by its original owners and thoughtfully designed and built by Tom Dible Builders, and will create a lifetime of memories. Nestled on 10 breathtaking acres and surrounded by rolling farmland, this extraordinary estate offers a level of peace thats becoming increasingly rare. Here, mornings begin with coffee overlooking the pastures, evenings end beneath endless star-filled skies, and wildlife frequently wanders through the property, reminding you that nature is your closest neighbor. For horse enthusiasts or anyone dreaming of country living, the impressive horse barn is ready to welcome both you and your animals. Complete with five large horse stalls, a wash stall and water, a heated tack room with electricity, and a durable metal roof, its designed for both function and beauty. Just outside is an outdoor riding arena to enjoy the fruits of your labor. A charming gambrel barn with a metal shingle roof offers even more possibilities for storage, hobbies, or equipment, while the heated attached two-car garage and additional detached two-car garage provide room for every vehicle, toy, and project. Inside, more than 3,000 square feet of thoughtfully designed living space creates the perfect balance of elegance and comfort. The open floor plan invites gatherings both large and small, while the sun-filled four-season room offers the perfect place to unwind as the seasons change around you. The spacious primary suite serves as a peaceful retreat with a private en suite bath and an oversized walk-in closet. Upstairs, youll find two additional bedrooms, along with a generously sized bonus room above the garage that can easily serve as a fourth bedroom, game room, studio, or the ultimate hobby space. The partially finished lower level extends the homes versatility with a fifth bedroom or private home office, a full bathroom, and a living space thats ideal for a family room, home theater, fitness area, or playroom. Whether hosting family for the holidays or creating spaces tailored to your lifestyle, this home offers room to grow for years to come. Beyond its beauty lies remarkable efficiency and peace of mind. Paid-off solar panels keep utility costs astonishingly low, with electric bills often around $15 per month during sunny months. A roof thats approximately 6 years old, three-zone heating and cooling, a heat pump, an on-demand water heater, a whole-home generator, and a climate-controlled attached garage reflect the exceptional care and investment poured into this property. This isnt simply a house on acreage. Its a place where horses roam, children explore, friends gather, and memories are made. A home where quiet mornings, open skies, and timeless country living become part of your everyday life. Opportunities like this dont come along often--and once you experience it, youll understand why one family was proud to call it home from the very beginning.
Property Features
Property Type: Residential - Single Family
Cooling: Central Air, Heat Pump
Fireplaces: 1
Fuel Type: Propane
Garage: 4 car attached
Heating: Heat Pump, Propane
Home Style: Traditional
Lot Size: 10.03 Acres
Roof Type: Metal, Shingle
Stories: 2.0
Taxes: $13,212
Year Built: 2000
Feature Descriptions
Appliances: Dishwasher, Double Oven, Microwave, Refrigerator, Washer/Dryer, Water Softener Owned
Days on Site: 1
Exterior: Vinyl Siding
Fireplace: Living Room
Flooring: Carpet, Hardwood, Tile
Interior Amenities: Eat-in Kitchen, High Speed Internet
Laundry: Laundry Room, Main Level
Lot: Farm, Landscaped, Sprinklers In Front, Sprinklers In Rear
Lot Dimensions: 681.14x678.39
Parcel #: 23-030-026-300-001-00
Parking: Attached, Detached, Garage Faces Rear
Patio/Porch: Front Porch
Road Frontage: County Road
Road Surface: Asphalt
Security: yes
Security Features: Security System
Sewer: Septic Tank
SQFT Total: 4244
Utilities: High Speed Internet Connected
Water: Well
Room Sizes
Living Room: Level - First
Dining Room: Level - First
Kitchen: Level - First
Primary Bedroom: Level - Second
Bedroom 2: Level - Second
Bedroom 3: Level - Second
Bedroom 4: Level - Second
Bedroom 5: Level - Basement
Primary Bathroom: Level - Second
Other: Level - First
Other: Level - First
E X ercise Room: Level - Basement
Other: Level - Basement
Listed By / Shown By
Listed By
Agency Name: RE/MAX Real Estate Professionals Dewitt
Shown By
Agent Name: Todd Mikolajczyk
Agent Phone: Cell: (419) 367-9902
Agency Title: Key Realty

Estimate Your Payment
Estimated Payment
$ 5,515.04 per month $4,195.29 Principal & Interest $1,101.00 Property Tax $218.75 Homeowner's InsuranceChange Payment Information

Todd Mikolajczyk
Cell: (419) 367-9902
Email: toddmiko@yahoo.com


Privacy Policy / DMCA Notice / ADA Accessibility


This site is hosted, designed and copyright
© 1994 - 2026 by
Delta Media Group, Inc. -- Patent Pending --
Agency License Information: 1-877-539-7589 | Ohio Lic# REC.2010002888 6800 W Central Ave #B, Toledo, OH 43617 | Michigan Lic# 6505366134 8040 Summerfield Rd, Lambertville, MI 48144 | Indiana Lic# RC52400106 3029 W Smith Valley Rd #211, Greenwood, IN 46142 | West Virginia LIC# 010306 Erin Rickman, Broker. 410 Market St #3, Parkersburg, WV, 26101 | Colorado LIC# EC.100108419 603 Rood Ave, Grand Junction, CO 81501 | Nevada LIC# B.0146350.LLC 9190 Double Diamond Pwky, Reno, NV 89521 | Florida LIC# CQ1073507 16638 Mooner Plank Cir, Wimauma, FL 33598 | Illinois LIC# 481014661 640 S Washington St. Suite 212, Naperville, IL 60540
4147 E Strange Highway | MLS# 297483
This single family home located at 4147 E Strange Highway, Grand Ledge, MI 48837 is currently listed for sale with an asking price of $750,000. This property was built in 2000 and has 5 bedrooms and 3 full and 1 partial baths with 3556 sq. ft. Search Grand Ledge real estate on toddmikolajczyk.ikeyrealty.com today.