
BEDS2
BATHS2 full
SQUARE FEET1,622
MLS#969763
STATUSPending
PROPERTY TYPEResidential - Condominium
SUBDIVISIONCountry Ridge 1
SCHOOLMason
Property Description
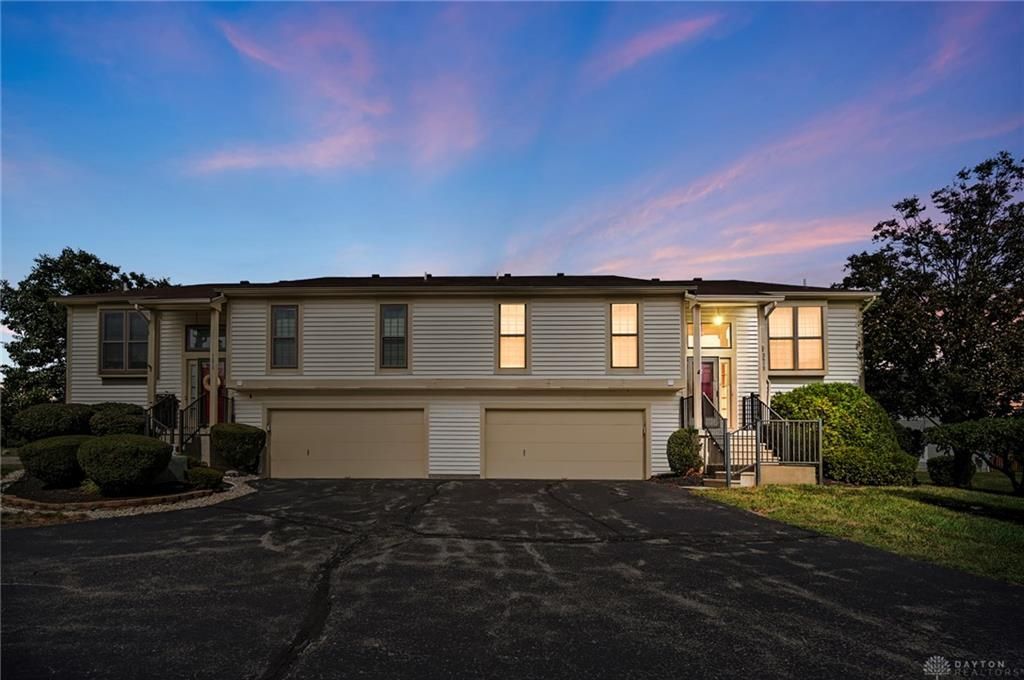
Welcome to this beautifully updated bi-level condo in the desirable Mason City School District, where modern style meets comfortable, low-maintenance living. Contemporary design throughout, this home offers thoughtful finishes and stylish details. The eat-in kitchen features modern finishes and all-new appliances installed in 2022. The spacious primary suite offers a private ensuite bath featuring dual sinks, a beautifully tiled shower, and open storage. A dressing space with updated shelving provides excellent organization and storage. The second bedroom is generously sized and features its own modern accent wall with plenty of storage. The lower level adds living space with a walkout patio and plenty of room to create a comfortable family room, home office, or combination of both. This level also includes a laundry area and an additional full bath with a stylish tile shower. 2-car attached garage with a workbench plus additional space for projects. HVAC & WH replaced in 2023
Property Features
Property Type: Residential - Condominium
Cooling: Central
Heating: Electric, Heat Pump
Lot Size: 0.03 Acres
Taxes: $2,466
Year Built: 1988
Feature Descriptions
Appliance Features: Dishwasher, Microwave, Range, Refrigerator
Basement Features: Slab
Exterior: Vinyl
Garage Features: Attached
Lot Dimensions: condo
Room Sizes
Entry Room: 4 X 3 Level - Main
Living Room: 11 X 9 Level - Second
Family Room: 17 X 16 Level - Main
Study/Office: 10 X 8 Level - Main
Kitchen: 12 X 10 Level - Second
Primary Bedroom: 16 X 11 Level - Second
Bedroom: 11 X 10 Level - Second
Laundry: 6 X 5 Level - Main
Local Schools
School District: Mason
Listed By / Shown By
Listed By
Agency Name: Coldwell Banker Heritage
Agency Phone: (937) 439-4500
Shown By
Agent Name: Todd Mikolajczyk
Agent Phone: Cell: (419) 367-9902
Agency Title: Key Realty

Estimate Your Payment
Estimated Payment
$ 1,706.27 per month $1,426.40 Principal & Interest $205.50 Property Tax $74.38 Homeowner's Insurance
3678 Country Ridge Drive | MLS# 969763
This condo located at 3678 Country Ridge Drive, Mason, OH 45040 is currently listed for sale with an asking price of $255,000. This property was built in 1988 and has 2 bedrooms and 2 full baths with 1622 sq. ft. Country Ridge Drive is located in the Country Ridge 1 subdivision within the Mason school district. Search Country Ridge 1 real estate on toddmikolajczyk.ikeyrealty.com today.