
BEDS5
BATHS4 full
SQUARE FEET3,173
MLS#26047445
STATUSActive
PROPERTY TYPEResidential - Single Family
SCHOOLByron Center
Property Description
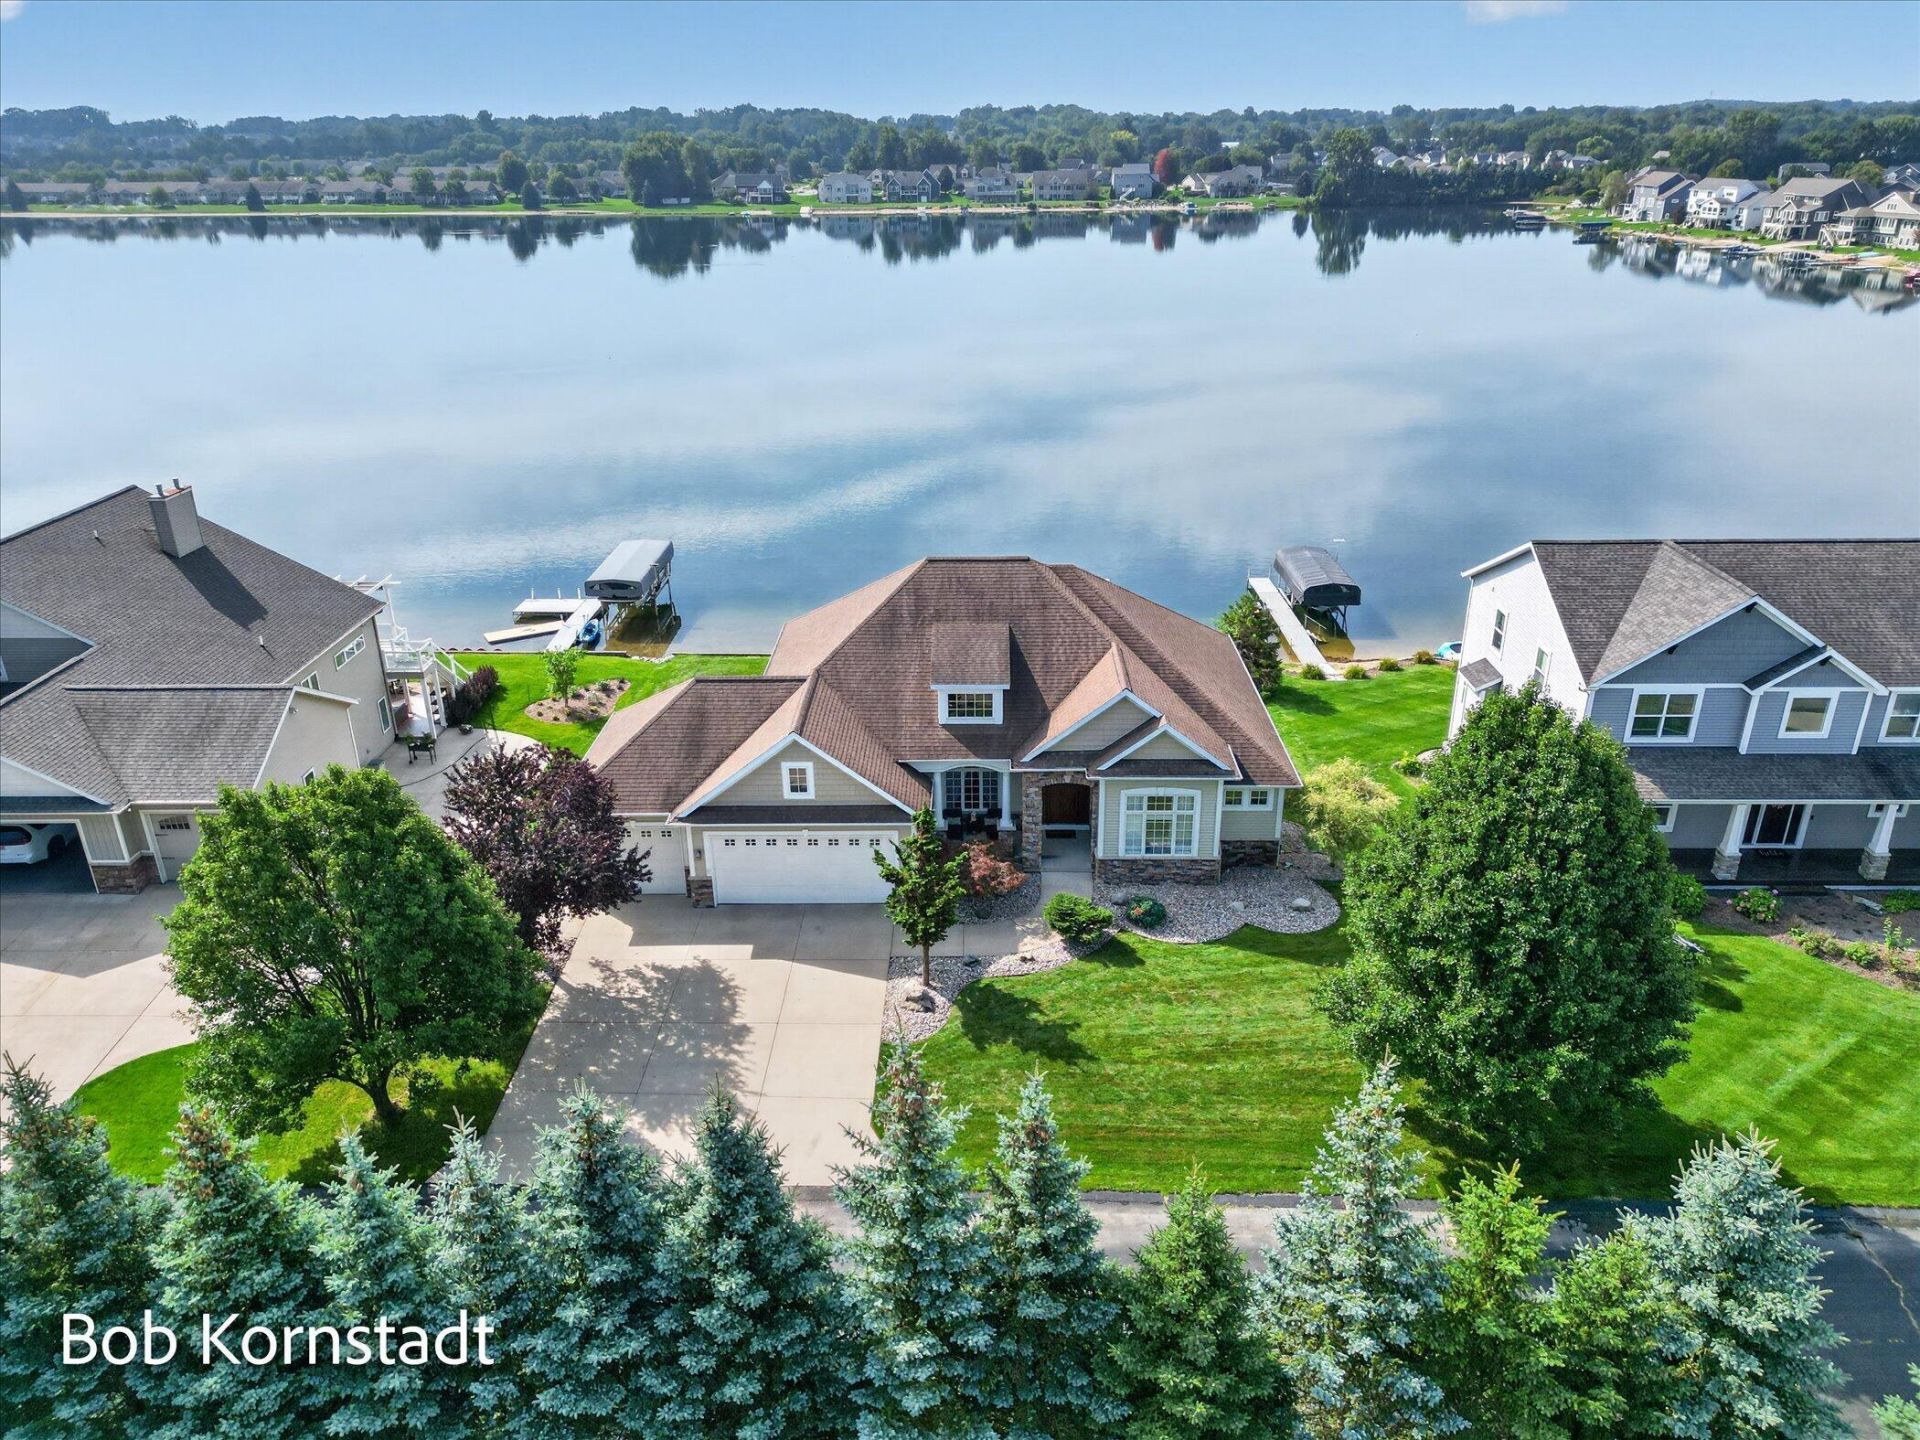
Enjoy the best of Byron Center living at 1780 68th Street SW! It doesnt get any better than this! Located in the award-winning Blue Ribbon Byron Center Schools and just minutes from M-6 and US-131, you are not just purchasing a home?you are investing in a lifestyle filled with endless beach days. With all-sports water right outside your back door, boating, surfing, swimming, fishing, and floating can become your daily therapy from the busyness of life. This five-bedroom, four-bathroom walkout ranch boasts nearly 3,200 finished square feet of living space. Brand-new kitchen countertops and flooring throughout make this home an exceptional opportunity. With three stalls of garage space and multiple storage areas in the lower level, there is room for everything from lake gear and seasonal décor to tools, toys, and everyday essentials. Lake life is calling?are you ready? Homes like this only come available a few times each year. Dont wait?schedule your appointment today!
Property Features
Property Type: Residential - Single Family
Basement: Walk-Out Access
Cooling: Central Air
Fireplaces: 1
Garage: 3 car attached
Heating: Forced Air
Home Style: Ranch
Lot Size: 0.40 Acres
Roof Type: Composition
Taxes: $7,526
Year Built: 2006
Feature Descriptions
Appliances: Dishwasher, Disposal, Dryer, Microwave, Oven, Range, Refrigerator, Washer
Association Fee Includes: Other, Trash, Snow Removal, Lawn/Yard Care
Days on Site: 1
Exterior: Stone, Vinyl Siding
Fireplace: Gas Log, Living Room
Fireplace Y/N: Yes
Flooring: Carpet, Ceramic Tile, Laminate
HOA: Yes
HOA Fee: 800/Annually
Interior: Ceiling Fan(s), Garage Door Opener, Center Island, Eat-in Kitchen, Pantry
Lake Name: Byron Lakes
Laundry: Gas Dryer Hookup, Laundry Room, Main Level, Washer Hookup
Lot: Recreational
Lot Dimensions: 100x200x100x200
Parcel Number: 41-21-03-475-008
Parking: Garage Faces Front, Garage Door Opener, Attached
Patio/Porch: Deck, Patio
Road Surface: Paved
Rooms Total: 8
Sewer: Public
Spa Features: Whirlpool Tub
Sub Type: Single Family Residence
Utilities: Electricity Available, Natural Gas Connected, Storm Sewer
Water: Public
Waterfront: Lake
Window: Screens, Window Treatments
Local Schools
High School: Byron Center High School
Middle School: Byron Center West Middle School
Elementary School: Marshall Elementary School
School District: Byron Center
Listed By / Shown By
Listed By
Agency Name: City2Shore Arete Collection Inc
Agent Name: Robert Kornstadt
Agency Phone: 616-719-1949

Shown By
Agent Name: Todd Mikolajczyk
Agent Phone: Cell: (419) 367-9902
Agency Title: Key Realty
 | The property comes from the Member MLS's of the Michigan Regional Information Center, LLC (MichRIC). Copyright 2026 Michigan Regional Information Center, LLC (MichRIC). All rights reserved. Information deemed reliable, but not guaranteed. Data Last Updated 09/08/2026. |
Estimate Your Payment
Estimated Payment
$ 6,365.41 per month $5,453.87 Principal & Interest $627.17 Property Tax $284.38 Homeowner's Insurance
1780 68th Street Sw | MLS# 26047445
This single family home located at 1780 68th Street Sw, Byron Center, MI 49315 is currently listed for sale with an asking price of $975,000. This property was built in 2006 and has 5 bedrooms and 4 full baths with 3173 sq. ft. 68th Street Sw is located within the Byron Center school district. Search Byron Center real estate on toddmikolajczyk.ikeyrealty.com today.