
Todd Mikolajczyk
REALTOR®



BEDS3
BATHS2 full
SQUARE FEET2,145
MLS#294838
STATUSPending
PROPERTY TYPEResidential - Single Family
SUBDIVISIONCahills
Property Description
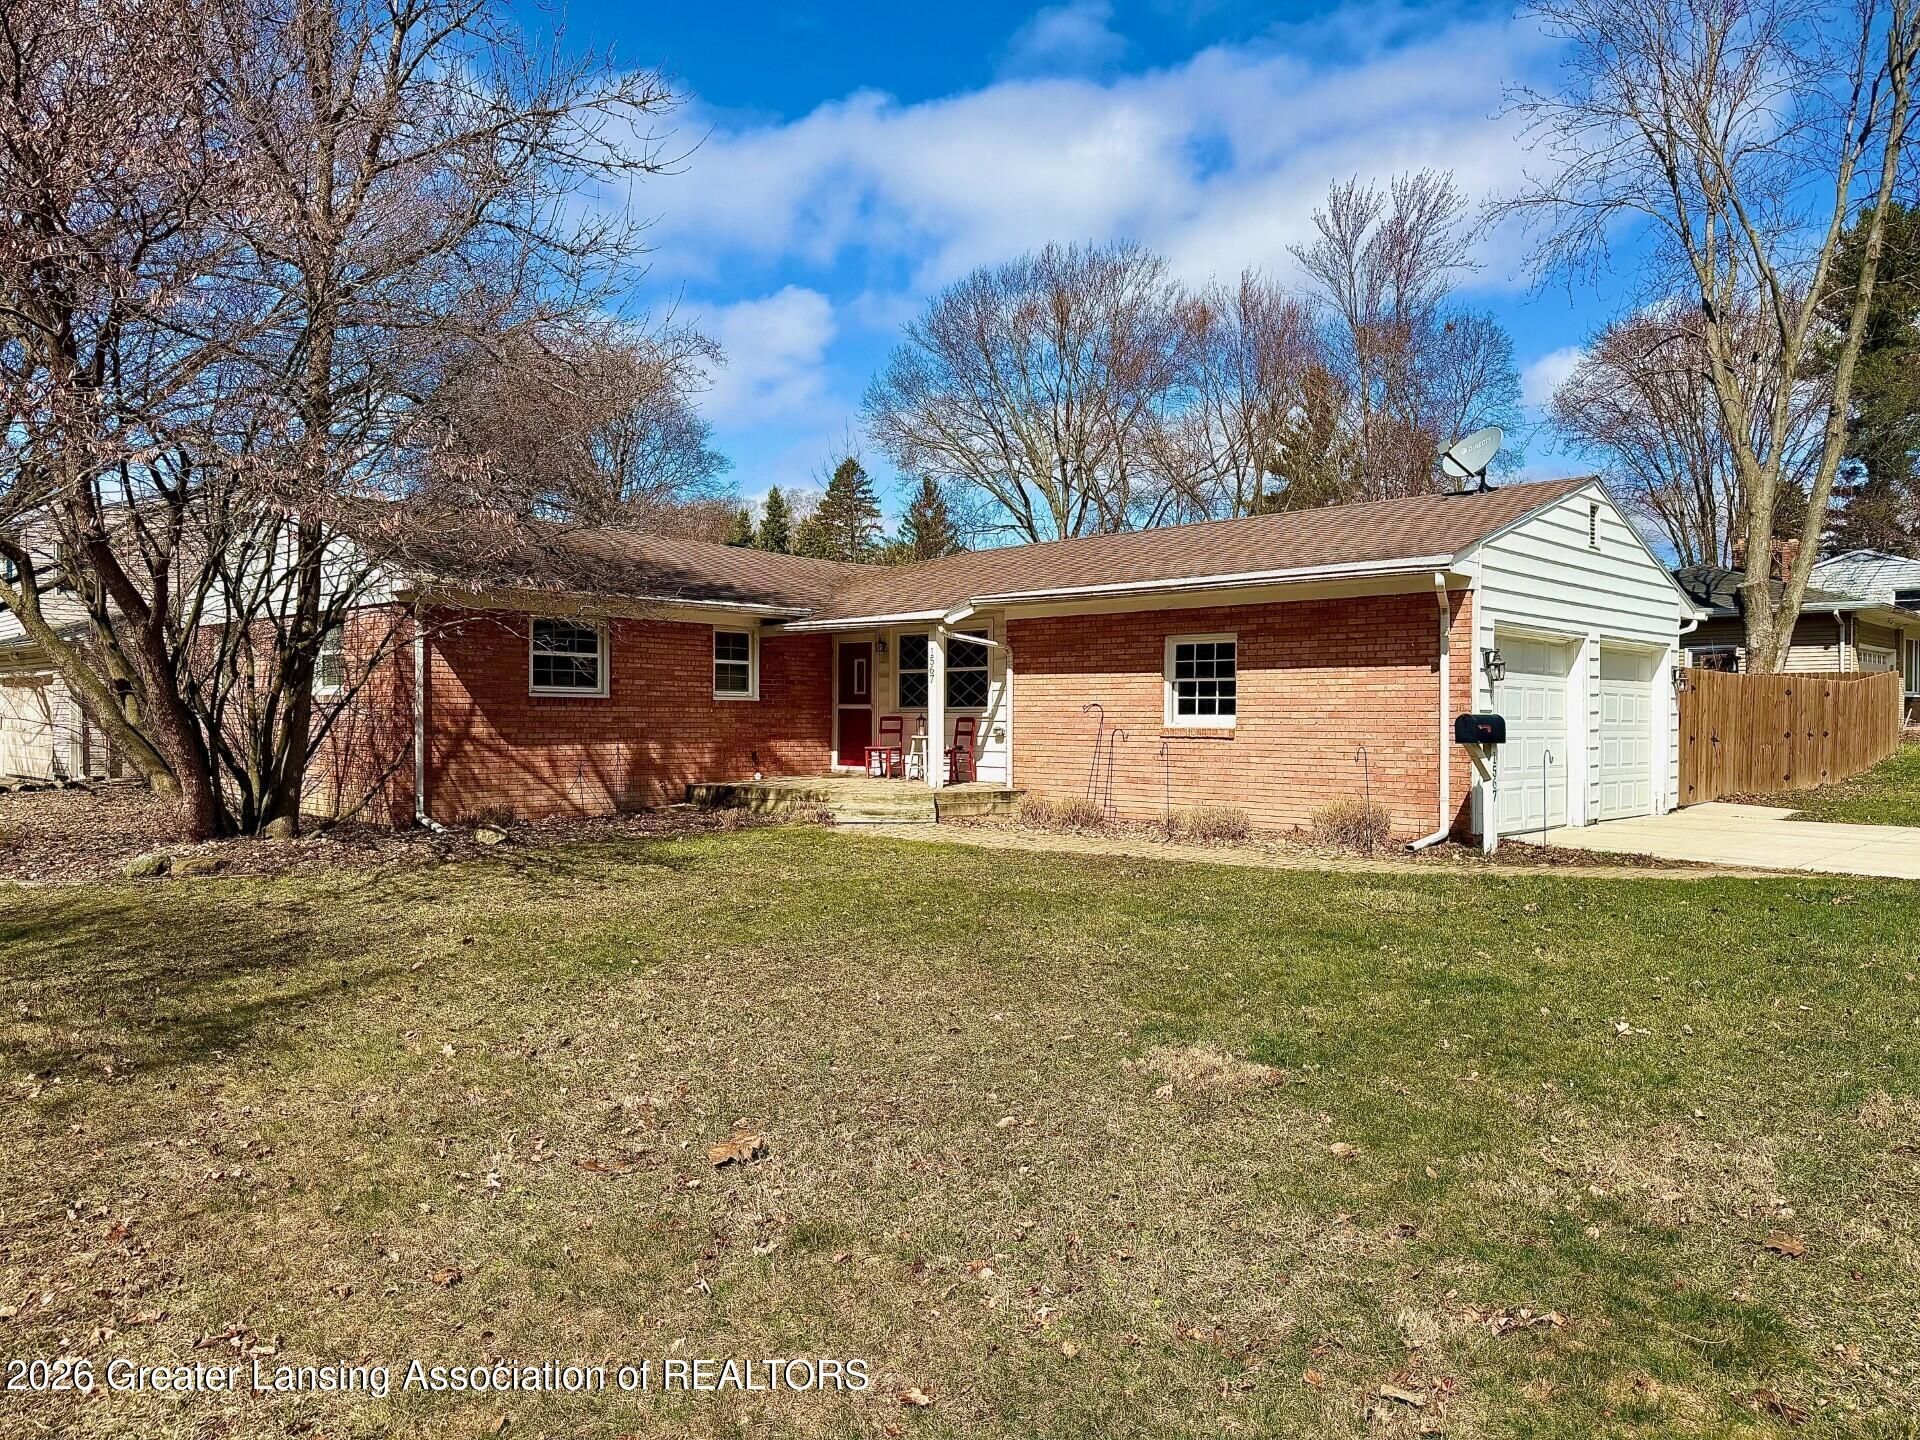
WELCOME HOME TO 1567 CAHILL DRIVE! THIS CUSTOM BUILT 3 BEDROOM RANCH FEATURES A LARGE PRIMARY SUITE WITH ATTACHED BATH, & 2 ADDITIONAL SPACIOUS BEDROOMS & FULL BATH. THERE ARE ORIGINAL HARDWOOD FLOORS THROUGHOUT, BUILT-INS, & CHARACTER GALORE! THE KITCHEN IS SPACIOUS WITH STAINLESS APPLIANCES & A NICE DINING NOOK. THE LIVING ROOM IS LARGE & HAS A FIREPLACE PERFECT FOR GETTING THE CHILL OFF OR RELAXING WITH A GOOD BOOK! THERE IS A SPACIOUS SUNROOM WITH PASSTHROUGH ACCESS TO THE KITCHEN TO STAY CONNECTED DURING DINNER PREP & DECK ACCESS TO ENJOY THE ALL-SEASON HOT TUB & PRIVACY FENCED YARD! THE LOWER LEVEL IS MOSTLY FINISHED WITH CUSTOM DECOR, UPDATED MECHANICALS, & LARGE LAUNDRY AREA! THE YARD IS PRIVACY FENCED & SPACIOUS, PERFECT FOR YOUR 2 OR 4 LEGGED FAMILY MEMBERS!
Property Features
Property Type: Residential - Single Family
Cooling: Central Air
Fireplaces: 1
Fuel Type: Gas
Garage: 2 car attached
Heating: Forced Air, Natural Gas
Home Style: Ranch
Lot Size: 0.26 Acres
Roof Type: Shingle
Stories: 1.0
Taxes: $5,298
Year Built: 1959
Feature Descriptions
Appliances: Dishwasher, Disposal, ENERGY STAR Qualified Appliances, Ice Maker, Microwave, Oven, Plumbed For Ice Maker, Range, Refrigerator, Stainless Steel Appliance(s), Washer/Dryer
Days on Site: 54
Exterior: Brick, Vinyl Siding
Exterior Amenities: Private Yard, Rain Gutters, Storage
Fireplace: Living Room, Raised Hearth, Wood Burning
Flooring: Ceramic Tile, Combination, Hardwood
Interior Amenities: Built-in Features, Ceiling Fan(s), Crown Molding, Eat-in Kitchen, High Speed Internet, Natural Woodwork, Pantry, Recessed Lighting, Storage, Walk-In Closet(s)
Laundry: Lower Level, Sink
Lot: Back Yard, City Lot, Corners Marked, Front Yard, Level, Secluded
Lot Dimensions: 90x125
Parcel #: 33-20-02-17-119-010
Parking: Attached, Garage Door Opener, Garage Faces Side
Patio/Porch: Deck, Front Porch, Patio, Rear Porch
Road Frontage: City Street
Road Surface: Concrete, Paved
Security Features: Smoke Detector(s)
Sewer: Public Sewer
SQFT Total: 2520
Utilities: High Speed Internet Connected, Cable Available
Water: Public
Room Sizes
Living Room: Level - First
Dining Room: Level - First
Kitchen: Level - First
Primary Bedroom: Level - First
Bedroom 2: Level - First
Bedroom 3: Level - First
Family Room: Level - First
Other: Level - Basement
Basement: Level - Basement
Listed By / Shown By
Listed By
Agency Name: RE/MAX Real Estate Professionals
Shown By
Agent Name: Todd Mikolajczyk
Agent Phone: Cell: (419) 367-9902
Agency Title: Key Realty

Estimate Your Payment
Estimated Payment
$ 2,265.38 per month $1,733.49 Principal & Interest $441.50 Property Tax $90.39 Homeowner's InsuranceChange Payment Information

Todd Mikolajczyk
Cell: (419) 367-9902
Email: toddmiko@yahoo.com


Privacy Policy / DMCA Notice / ADA Accessibility


This site is hosted, designed and copyright
© 1994 - 2026 by
Delta Media Group, Inc. -- Patent Pending --
Agency License Information: 1-877-539-7589 | Ohio Lic# REC.2010002888 6800 W Central Ave #B, Toledo, OH 43617 | Michigan Lic# 6505366134 8040 Summerfield Rd, Lambertville, MI 48144 | Indiana Lic# RC52400106 3029 W Smith Valley Rd #211, Greenwood, IN 46142 | West Virginia LIC# 010306 Erin Rickman, Broker. 410 Market St #3, Parkersburg, WV, 26101 | Colorado LIC# EC.100108419 603 Rood Ave, Grand Junction, CO 81501 | Nevada LIC# B.0146350.LLC 9190 Double Diamond Pwky, Reno, NV 89521 | Florida LIC# CQ1073507 16638 Mooner Plank Cir, Wimauma, FL 33598
1567 Cahill Drive | MLS# 294838
This single family home located at 1567 Cahill Drive, East Lansing, MI 48823 is currently listed for sale with an asking price of $309,900. This property was built in 1959 and has 3 bedrooms and 2 full baths with 2145 sq. ft. Cahill Drive is located in the Cahills subdivision. Search Cahills real estate on toddmikolajczyk.ikeyrealty.com today.