
BEDS5
BATHS3 full 1 partial
SQUARE FEET4,912
MLS#1892961
STATUSActive
PROPERTY TYPEResidential - Single Family
SUBDIVISIONSteeplechase
SCHOOLSycamore Community C
Property Description
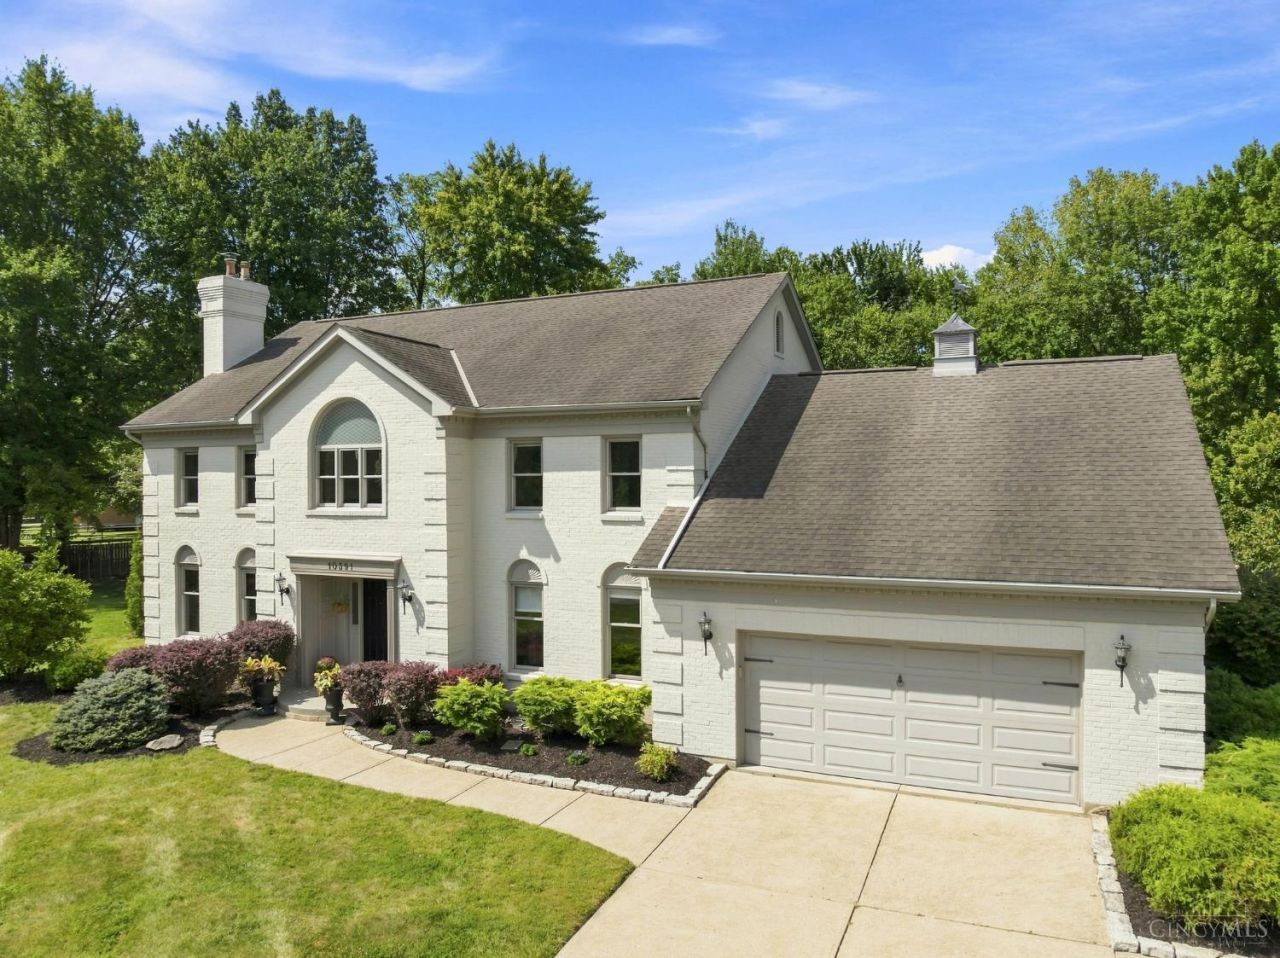
Live the ultimate lifestyle in this impressive Steeplechase home steps from Hopewell Meadows Park! A picturesque .75-acre lot with wooded views, oversized pool, double-hoop basketball half court and fenced backyard create a private resort style retreat for entertaining and everyday enjoyment. Inside, the spacious eat-in kitchen features a striking waterfall island and opens to outdoor dining under the pergola. Host holidays in the large dining room with gas fireplace, wet bar and French doors to the back deck. Watch games in the family room with giant screen and projector or play pool in the game room. A gorgeous office with gas fireplace makes working from home a delight, while a gym adds convenience. The walk-out basement offers a teen/guest suite with full bath and kitchenette. High-end LVP flooring flows throughout. Enjoy the new HVAC, new roof over addition, and smart home features. Oversized 2-car garage, mudroom, abundant storage and flex space complete this exceptional home.
Property Features
Property Type: Residential - Single Family
Basement: Full
Basement: Yes
Cooling: Central Air
Fireplaces: 3
Garage: 2
Heating: Forced Air, Gas
Home Style: Traditional
Lot Size: 0.74 Acres
Roof Type: Shingle
Stories: 2.0
Taxes: $11,050
Year Built: 1985
Amenities
Deck
Patio
Feature Descriptions
Appliances: Dishwasher, Oven/Range, Refrigerator
Association Includes: LandscapingCommunity, Other
Association Name: Steeplechase HOA
Basement Fatures: Finished, Walkout
Days on Site: 3
Exterior: Brick
Fencing: Wood
Fireplace Features: Gas
Flex Rooms: Bonus Room
Foundation: Poured
Garage/Carport: Garage Attached
Gas: Natural
HOA Fee: 100/Annually
HOA Y/N: 1
Lot Dimensions: 3.67 X 251.96
Mechanical Systems: Humidifier
Parcel #: 620-0161-0095-00
Primary Bathroom: Other
Primary Bedroom: Other
Rooms Total: 9
Sewer: Public Sewer
SQFT Basement: 1158
Swimming Pool: In-Ground
Swimming Pool: Yes
Tax Abatement: No
Water: Public
Water Heater: Gas, Tankless
Window Features: Double Pane, Insulated
Room Sizes
Primary Bedroom: 18 X 15 Level - 2
Bedroom 2: 15 X 13 Level - 2
Bedroom 3: 15 X 12 Level - 2
Bedroom 4: 15 X 12 Level - 2
Bedroom 5: 14 X 12 Level - Lower
Dining Room: 21 X 13 Level - 1
Family Room: 19 X 14 Level - 1
Living Room: 15 X 14 Level - 1
Laundry Room: 12 X 12 Level - 1
Recreation Room: 22 X 20 Level - Lower
Study/Den: 17 X 15 Level - 1
Local Schools
School District: Sycamore Community C
Listed By / Shown By
Listed By
Agency Name: Team Results Realty
Agent Name: Scott Marvin
Agency Phone: 614-382-2124

Shown By
Agent Name: Todd Mikolajczyk
Agent Phone: Cell: (419) 367-9902
Agency Title: Key Realty

Estimate Your Payment
Estimated Payment
$ 6,214.74 per month $5,031.55 Principal & Interest $920.83 Property Tax $262.35 Homeowner's Insurance
10391 Stablehand Drive | MLS# 1892961
This single family home located at 10391 Stablehand Drive, Cincinnati, OH 45242 is currently listed for sale with an asking price of $899,500. This property was built in 1985 and has 5 bedrooms and 3 full and 1 partial baths with 4912 sq. ft. Stablehand Drive is located in the Steeplechase subdivision within the Sycamore Community C school district. Search Steeplechase real estate on toddmikolajczyk.ikeyrealty.com today.